789 000 $

Maison À vendre à Gravenhurst, Ontario

789 000 $
  • 3

    Chambres

  • 2

    Salles de bain

  • 120 x 344 FT ; 344' (west depth) 335 (east depth)

    Dimension du terrain

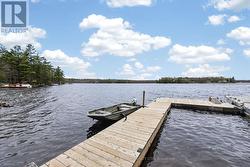
Morrison Lake Waterfront Island 4 Season Cottage/Home! Enjoy easy access from deeded mainland parking at Morrison Landing Government Dock, just seconds across the lake to your own private waterfront retreat. Property features a huge dock with plenty of boat parking, private beach, fire pit and a roadway from the shoreline right to the cottage door for easy access.The original cottage was completely rebuilt from the ground up with all new infrastructure including, heating and A/C systems, electrical, plumbing, insulation, structural supports and tasteful top-to-bottom renovations. Meticulously maintained and low maintenance, the main cottage features 2 large bedrooms (one with an office area overlooking water), a full 3-piece bathroom, premium wood walls & ceilings, durable flooring, and pot lighting throughout.The kitchen is an entertainer's delight with full-size appliances, granite countertops, and ample storage. Newly constructed Swiss Family Robinson-style bunkie features a huge guest suite above complete with a screened-in porch overlooking the lake (steel roof). Below offers a covered sitting area to extend the outdoor season plus a full-size hot tub. Newly built boathouse (could be bunkie) near the water's edge.Excellent septic system (heated for winter use) and drinkable water with filtration system. All indoor furniture included; the work has been done, just move in and enjoy! Morrison Lake offers excellent boating, water skiing, paddling, fishing, snowmobiling, and a wonderful welcoming community year-round! (id:27)

Particularités du bâtiment :

  • Style: Maison détachée
  • Type de bâtiment: Unifamiliale
  • Air climatisé: Oui
  • Droit de passage: Inconnu
  • État du sous-sol: Non aménagé
  • Fondation: Blocs de béton
  • Foyer: Oui
  • Revêtement extérieur: Bardage en vinyle
  • Services:
  • Stationnement: Oui
  • Statut de construction: Isolant amélioré
  • Surface utile: 700 - 1100 sqft
  • Type d'architecture: Maison de plain-pied
  • Type de construction: Isolée
  • Type de plancher: Plancher de bois franc
  • Type de sous-sol: s.o., s.o.
  • Type de chauffage: Thermopompe
  • Combustible de chauffage: Électrique, Autre, Propane
  • Type de climatisation: Unité murale
  • Électroménagers: Traitement de l'eau, Purificateur d'eau, Remise

Caractéristiques :

  • Type de possession: Tenure franche
  • Type de propriété: Unifamiliale
  • Accès: Accès toute l'année
  • Bord de l'eau: Bord du lac
  • Caractéristiques: Zone boisée, Rocailleux, En pente, Voie navigable, Espace ouvert, Sans tapis
  • Chambres : 2+1
  • Dimensions du terrain : 120 x 344 FT ; 344' (west depth) 335 (east depth)
  • Irregular: Oui
  • Largeur du terrain en façade : 120 Pieds
  • Profondeur du terrain : 344 Pieds
  • Salle(s) de bains : 2
  • Salle(s) d'eau : 1
  • Services à proximité: Centre de ski
  • Superficie habitable (approx): 700 - 1100 Pieds carrés
  • Type de services publiques: Électricité - Installé, Téléphone, Sans fil - Disponible,
  • Type de structure: Hangar à bateaux, Quai
  • Type de vue: Vue sur l'eau, Vue sur le lac
  • Type d'eau de ruissellement:
  • Zonage: Residential
  • Service d'égout: Fosse septique
  • Type de stationnement: Autre, Garage

Détails des pièces :

  • Chambre principale Niveau inférieur 5.91 m x 2.71 m
  • 2e chambre Niveau inférieur 4.16 m x 2.68 m
  • Salon Niveau rez-de-chaussée 4.50 m x 3.96 m
  • Salle à dîner Niveau rez-de-chaussée 4.51 m x 3.05 m
  • Cuisine Niveau rez-de-chaussée 5.07 m x 2.62 m

Gracieuseté de : RE/MAX HALLMARK YORK GROUP REALTY LTD.

Le contenu des inscriptions fournies par REALTOR.ca a été autorisé par les membres de l'Association canadienne de l'immeuble.

Le contenu de cette inscription est fourni par REALTOR.ca et a été autorisé par les membres de l'Association canadienne de l'immeuble.

  • Dock -
  • Sandy Beach and wood walkway -
  • Beach / flag pole -
  • Rear of house / Fire pit -
  • Mainland Docking (looking toward property) -
  • Back/Side Deck -
  • View to lake -
  • View to Lake -
  • Walk way / road from lake to cottage -
  • Side - Garage (under deck) -
  • Modern Kitchen -
  • Stainless Steel Appliances -
  • Perfect for entertaining -
  • Dining Area -
  • Living Room / Warm Gas Fire -
  • Open Concept (stairs to bedrooms) -
  • Master Bedroom (water views) -
  • Office Area (overlooking lake) -
  • Main Bathroom (excellent septic system) -
  • Shower -
  • Full Size Laundry -
  • Bedroom 2 -
  • Storage / pot lights / fan -
  • Entrance / Entrance to Bunkie/guest suite -
  • Covered sitting area -
  • Outdoor living! -
  • Bunkie / Guest Suite -
  • Huge Living Space! -
  • Covered / screened in patio (lake views) -
  • Natural Rock Walkway from beach to building(s). -
  • Deck (off Kitchen) -
  • Back Yard -
  • Fire pit (rear of property) -
  • Spa like outdoor shower! (connected to septic) -
  • Basement (under main ) solid / dry / foam insul. -
  • Water Treatment (hot water tank) -
  • Bathroom (with outdoor access) -
  • Side Yard (snowmobile basement storage) -
  • Boat House/ Shed / Future Bunkie -
  • Boat House -
  • Mile Island / Morrison Lake -
  • Layout of property -
  • Morrison Lake -
  • Lot Size -
  • Large Dock (private/owned) -
  • Boat Parking -