599 900 $

Maison À vendre à Crescent Park, Fort Erie (Lakeshore), Ontario

599 900 $
  • 3

    Chambres

  • 2

    Salles de bain

  • 40 x 100.9 FT

    Dimension du terrain

Remarques :

(id:27)

Particularités du bâtiment :

  • Style: Maison détachée
  • Type de bâtiment: Unifamiliale
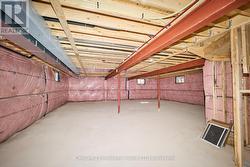
  • État du sous-sol: Non aménagé
  • Fondation: Béton coulé
  • Foyer: Oui
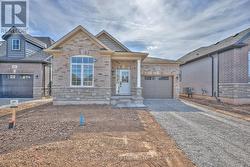
  • Revêtement extérieur: Brique, Bardage en vinyle
  • Stationnement: Oui
  • Surface utile: 1100 - 1500 sqft
  • Type d'architecture: Maison de plain-pied
  • Type de construction: Isolée
  • Type de plancher: Plancher de bois franc, Plancher recouvert de tapis
  • Type de sous-sol: Sous-sol complet
  • Type de chauffage: Air pulsé
  • Combustible de chauffage: Gaz naturel
  • Type de climatisation: Aucun

Caractéristiques :

  • Type de possession: Tenure franche
  • Type de propriété: Unifamiliale
  • Chambres : 3
  • Dimensions du terrain : 40 x 100.9 FT
  • Irregular: Oui
  • Largeur du terrain en façade : 40 Pieds
  • Profondeur du terrain : 100.8 Pieds
  • Salle(s) de bains : 2
  • Services à proximité: Écoles
  • Superficie habitable (approx): 1100 - 1500 Pieds carrés
  • Type de services publiques: Service du câble - Installé, Électricité - Installé, Sans fil - Disponible
  • Type de structure: Porche
  • Zonage: EC R2A-759
  • Service d'égout: Égout sanitaire
  • Type de stationnement: Garage attenant, Garage
  • Nbre d'espaces de stationnement: 3

Détails des pièces :

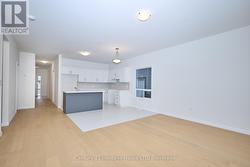
  • Salle familiale Niveau rez-de-chaussée 4.88 m x 3.66 m
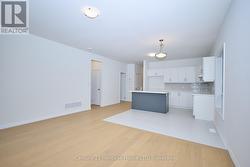
  • Cuisine Niveau rez-de-chaussée 3.35 m x 2.44 m
  • Salle à déjeuner Niveau rez-de-chaussée 3.35 m x 2.06 m
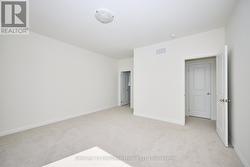
  • Chambre principale Niveau rez-de-chaussée 4.42 m x 5.31 m
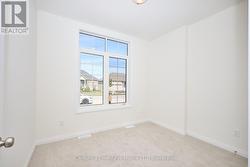
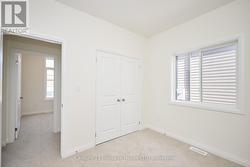
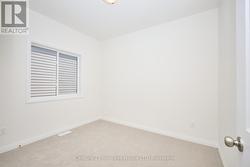
  • Chambre Niveau rez-de-chaussée 3.23 m x 2.74 m
  • Chambre Niveau rez-de-chaussée 3.23 m x 2.74 m
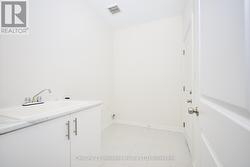
  • Salle de lavage Niveau rez-de-chaussée Measurements not available
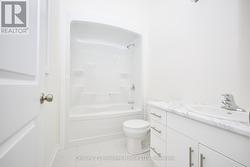
  • Salle de bains Niveau rez-de-chaussée Measurements not available
  • Salle de bains Niveau rez-de-chaussée Measurements not available

Gracieuseté de : Century 21 Heritage House LTD

Le contenu des inscriptions fournies par REALTOR.ca a été autorisé par les membres de l'Association canadienne de l'immeuble.

Le contenu de cette inscription est fourni par REALTOR.ca et a été autorisé par les membres de l'Association canadienne de l'immeuble.

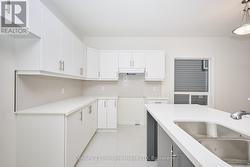
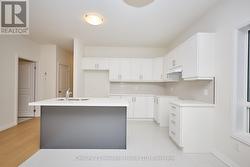
  • Kitchen with quartz counters & centre island -
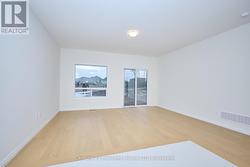
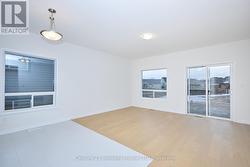
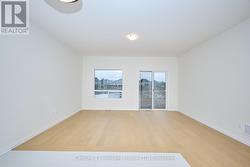
  • Bright great room with access to backyard -
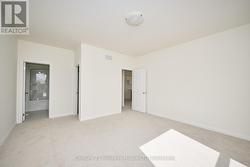
  • Primary bedroom with 3 PC ensuite -
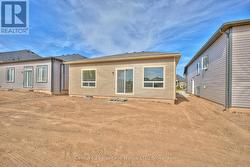
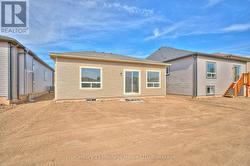
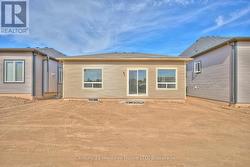
  • Backyard on generous lot -
  • Clean exterior with brick and vinyl siding -
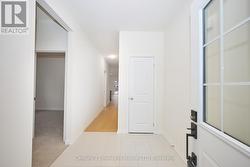
  • Entry to open-concept main floor -
  • Bright kitchen with ample storage -
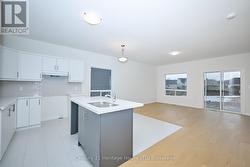
  • Kitchen with island and bright dining area -
  • Dining area with large window -
  • Open-concept kitchen with living space -
  • Dining area/Great Room - access to backyard -
  • Great room with lots of windows -
  • Bright and spacious primary bedroom -
  • Primary bedroom with lots of natural light -
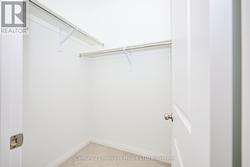
  • Walk-in closet in primary suite -
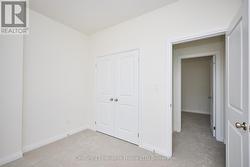
  • Second  bedroom with double closet -
  • Third bedroom with double closet -
  • Third bedroom - additional angle -
  • 4-piece main bathroom -
  • Main floor laundry with garage access -
  • Open basement with future potential -
  • Backyard on generous lot -
  • Rear view of the property and lot -