436 000 $

Maison À vendre à Fort Erie North, Fort Erie (Central), Ontario

436 000 $
  • 4

    Chambres

  • 1

    Salle de bain

  • 50 x 121.7 FT

    Dimension du terrain

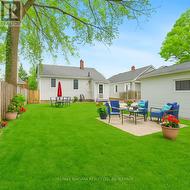
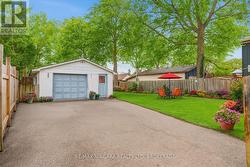
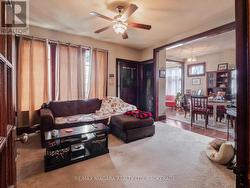
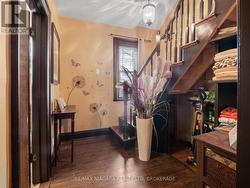
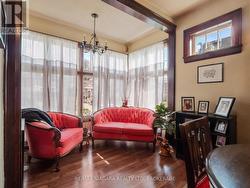
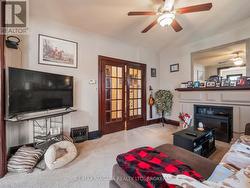
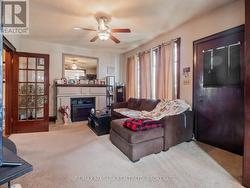
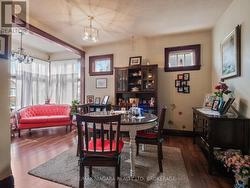
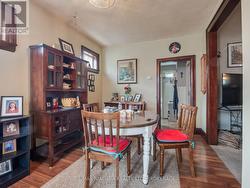
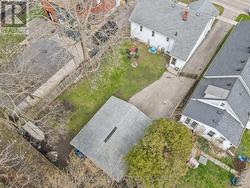
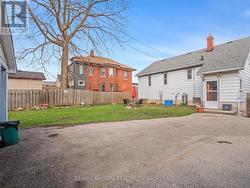
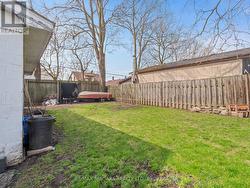
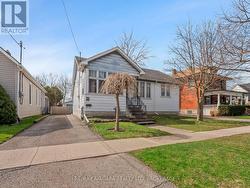
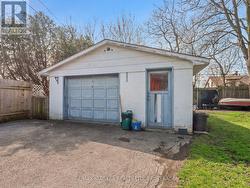
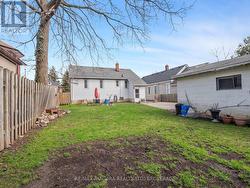
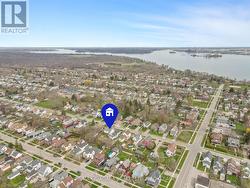
This family home in a great neighbourhood sits just steps from the Niagara River Parkway, offering easy access to walking, biking, and fishing along one of Niagara's most scenic corridors. Inside, the home shows character with its hardwood floors, practical layout, and comfortable living spaces. Central air keeps the home cool, and the dining room is well-suited for everyday meals and family gatherings. The living room provides a warm, relaxed setting for daily life. The fully fenced backyard is ideal for kids, pets, gardening, and outdoor entertaining, with plenty of usable space. A powered garage adds valuable functionality - perfect for storage, tools, bikes, and family gear. All set in a quiet, tree-lined area that's easy to settle into and built for everyday living. (id:27)

Particularités du bâtiment :

  • Style: Maison détachée
  • Type de bâtiment: Unifamiliale
  • Air climatisé: Oui
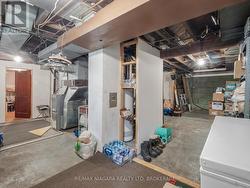
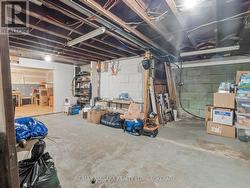
  • État du sous-sol: Non aménagé
  • Fondation: Blocs de béton
  • Revêtement extérieur: Aluminium
  • Stationnement: Oui
  • Surface utile: 700 - 1100 sqft
  • Type d'architecture: Maison de plain-pied
  • Type de construction: Isolée
  • Type de sous-sol: Sous-sol complet
  • Type de chauffage: Air pulsé
  • Combustible de chauffage: Gaz naturel
  • Type de climatisation: Climatisation centrale
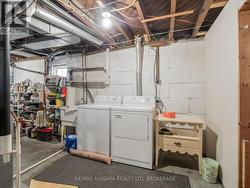
  • Électroménagers: Compteur d'eau, Sécheuse, Cuisinière, Machine à laver, Réfrigérateur

Caractéristiques :

  • Type de possession: Tenure franche
  • Type de propriété: Unifamiliale
  • Chambres : 4
  • Clôture: Cour clôturée
  • Dimensions du terrain : 50 x 121.7 FT
  • Irregular: Oui
  • Largeur du terrain en façade : 50 Pieds
  • Profondeur du terrain : 121.7 Pieds
  • Salle(s) de bains : 1
  • Superficie habitable (approx): 700 - 1100 Pieds carrés
  • Zonage: R2
  • Service d'égout: Égout sanitaire
  • Type de stationnement: Garage isolé, Garage
  • Nbre d'espaces de stationnement: 1

Détails des pièces :

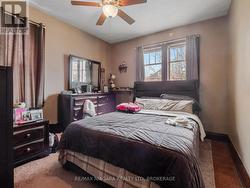
  • Chambre Niveau rez-de-chaussée 3.50 m x 3.02 m
  • Chambre Niveau rez-de-chaussée 2.59 m x 3.02 m
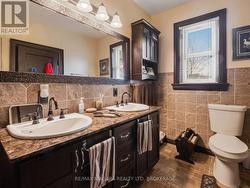
  • Salle de bains Niveau rez-de-chaussée 1.77 m x 2.84 m
  • Salon Niveau rez-de-chaussée 4.34 m x 3.50 m
  • Salle à dîner Niveau rez-de-chaussée 5.15 m x 2.87 m
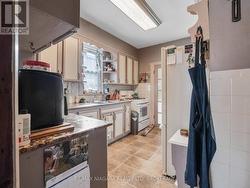
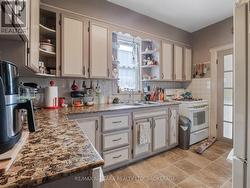
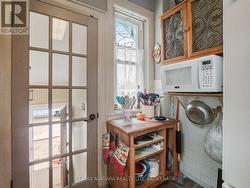
  • Cuisine Niveau rez-de-chaussée 3.58 m x 2.69 m
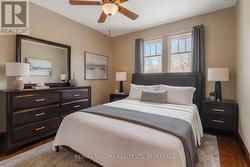
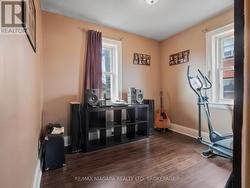
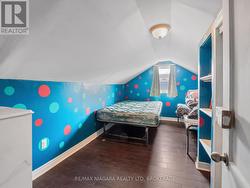
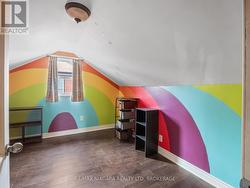
  • Chambre Niveau supérieur 3.09 m x 2.89 m
  • Chambre Niveau supérieur 4.31 m x 2.79 m
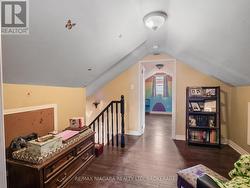
  • Petit salon Niveau supérieur 2.81 m x 2.91 m

Gracieuseté de : RE/MAX NIAGARA REALTY LTD, BROKERAGE

Le contenu des inscriptions fournies par REALTOR.ca a été autorisé par les membres de l'Association canadienne de l'immeuble.

Le contenu de cette inscription est fourni par REALTOR.ca et a été autorisé par les membres de l'Association canadienne de l'immeuble.

  • Living room -
  • Dining area -
  • Hallway to stairs -
  • Family room -
  • Family room -
  • Dining area -
  • Kitchen -
  • Kitchen -
  • Kitchen -
  • Bathroom -
  • Bathroom -
  • Bedroom -
  • Bedroom -
  • Bedroom -
  • Bedroom -
  • Bedroom -
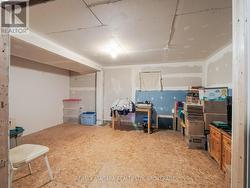
  • Basement -
  • Basement -
  • Laundry area -
  • Basement -
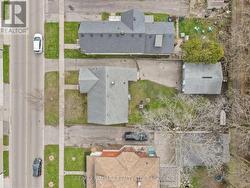
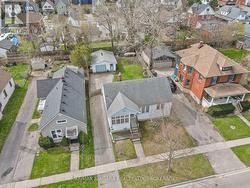
  • Overhead drone sot -
  • Overhead drone shot -
  • Back of house -
  • Back yard -
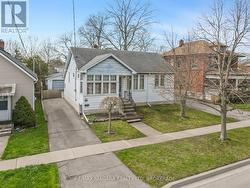
  • Front of house -
  • Garage -
  • Back yard -
  • Front of house -
  • Drone shot -
  • Garage -
  • Drone shot -
  • Front of house -
  • Drone shot -