1 299 000 $

Maison À vendre à East Gwillimbury, Ontario

1 299 000 $
  • 3

    Chambres
  • 3

    Salles de bain
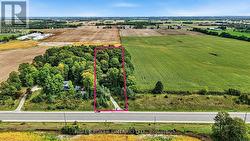
  • 149.9 x 526 FT

    Dimension du terrain

Remarques :
(id:27)

Particularités du bâtiment :

  • Style: Maison détachée
  • Type de bâtiment: Unifamiliale
  • Fondation: Inconnu
  • Foyer: Oui
  • Revêtement extérieur: Stuc, Bois
  • Services:
  • Stationnement: Oui
  • Surface utile: 2000 - 2500 sqft
  • Type de construction: Isolée
  • Type de sous-sol: Sous-sol partiel
  • Type de chauffage: Air pulsé
  • Combustible de chauffage: Électrique, Propane
  • Type de climatisation: Aucun
  • Électroménagers: Télécommande(s) d'ouvre-porte de garage, Lave-vaisselle, Sécheuse, Congélateur, Ouvre-porte de garage, Cuisinière, Machine à laver, Couvre-fenêtre, Réfrigérateur

Caractéristiques :

  • Type de possession: Tenure franche
  • Type de propriété: Unifamiliale
  • Caractéristiques: Zone boisée, Sans tapis
  • Caractéristiques du paysagement: Terrain paysager
  • Chambres : 3
  • Dimensions du terrain : 149.9 x 526 FT
  • Irregular: Oui
  • Largeur du terrain en façade : 149.8 Pieds
  • Profondeur du terrain : 526 Pieds
  • Salle(s) de bains : 3
  • Salle(s) d'eau : 1
  • Superficie habitable (approx): 2000 - 2500 Pieds carrés
  • Type de structure: Terrasse, Terrasse(s)
  • Service d'égout: Fosse septique
  • Type de stationnement: Garage attenant, Garage
  • Nbre d'espaces de stationnement: 22

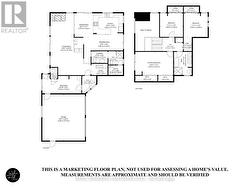
Détails des pièces :

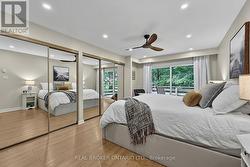
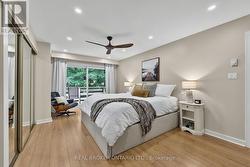
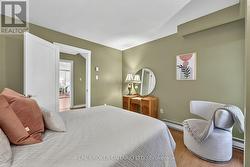
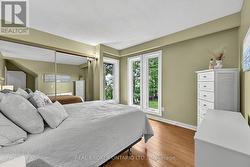
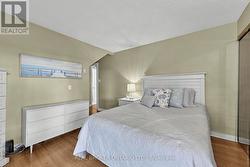
  • Chambre principale 2e niveau 5.59 m x 3.41 m
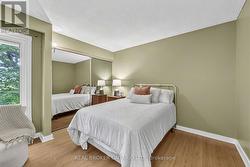
  • 2e chambre 2e niveau 3.54 m x 3.48 m
  • 3e chambre 2e niveau 3.48 m x 3.40 m
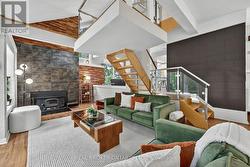
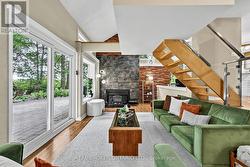
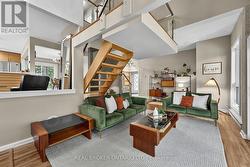
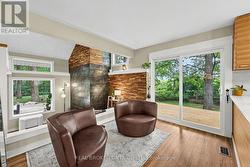
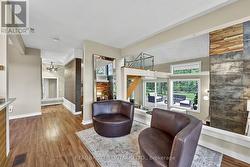
  • Salon Niveau rez-de-chaussée 9.10 m x 5.91 m
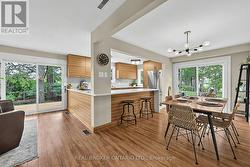
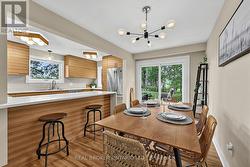
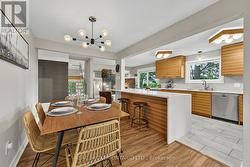
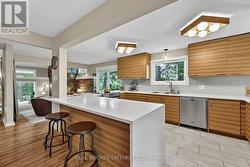
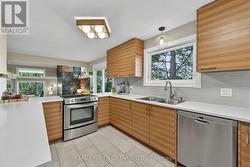
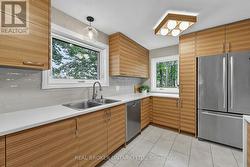
  • Cuisine Niveau rez-de-chaussée 4.40 m x 3.13 m
  • Salle à déjeuner Niveau rez-de-chaussée 5.85 m x 2.33 m
  • Petit salon Niveau rez-de-chaussée 3.54 m x 2.75 m
  • Vestibule Niveau rez-de-chaussée 5.75 m x 2.79 m

Gracieuseté de : REAL BROKER ONTARIO LTD.

Le contenu des inscriptions fournies par REALTOR.ca a été autorisé par les membres de l'Association canadienne de l'immeuble.

Le contenu de cette inscription est fourni par REALTOR.ca et a été autorisé par les membres de l'Association canadienne de l'immeuble.

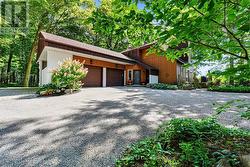
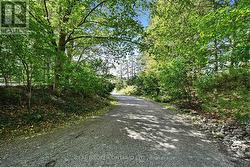
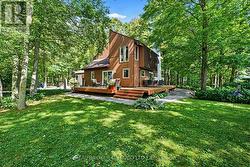
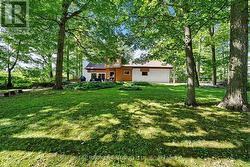
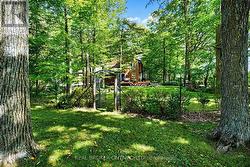
  • Surrounded by Woods -
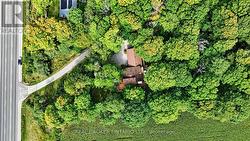
  • Peaceful and Private but Minutes from Town! -
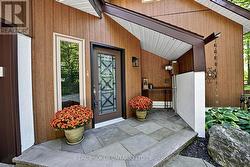
  • Welcoming Entranceway -
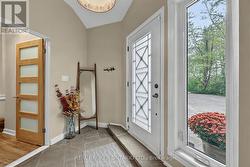
  • Spacious Entrance Space -
  • Spacious and Bright -
  • Walk out to Yard -
  • Steps to Kitchen -
  • Bright Kitchen with Breakfast Bar -
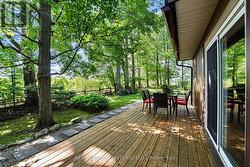
  • Dining/Breakfast Area with Walk Out to Deck -
  • Thoughtfully Designed -
  • Waterfall Quartz Countertop -
  • Stainless Steel Appliances -
  • Lots of Storage Including Pantry -
  • Sitting Room with Walk out to Deck -
  • Overlooking Living Room and Kitchen -
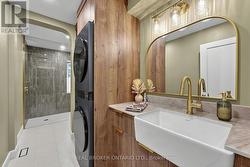
  • Main Floor Laundry and 3 pc Bath -
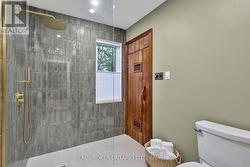
  • Shower with Entrance to Sauna -
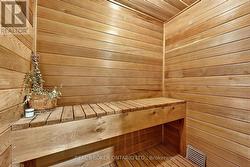
  • Sauna -
  • Mud Room -
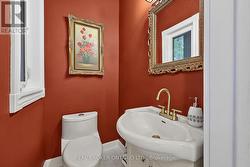
  • 2 Piece Bath off Mud Room -
  • Primary Bedroom with His & Her Closets -
  • Walk out to Deck -
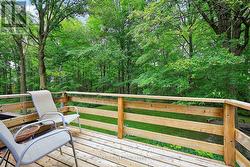
  • Primary Deck for Slow Mornings or Quiet Evenings -
  • Bedroom 2 with Oversized Double Closet -
  • Bedroom 2 -
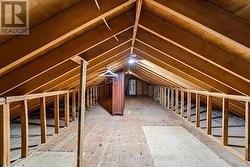
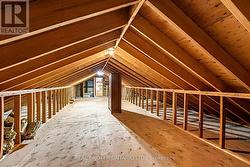
  • Unfinished Room Above Garage to Make Your Own -
  • Access from Primary Bedroom -
  • Bedroom 3 with Oversized Double Closet -
  • Bedroom 3 -
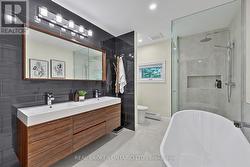
  • Main Bath with Soaker Tub, Shower & Double Sinks -
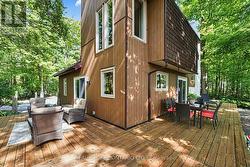
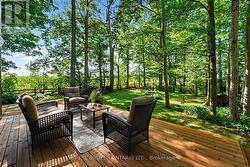
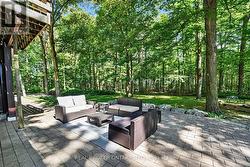
  • Spacious Deck for Entertaining -
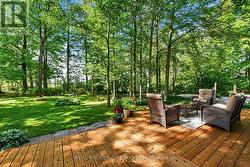
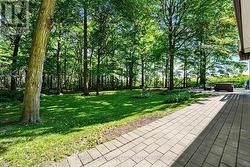
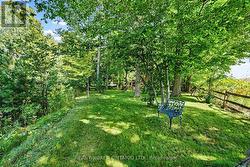
  • Surrounded by Woods and Peacefulness -
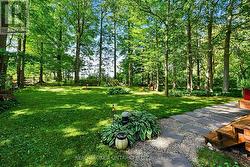
  • Mature Trees Everywhere You Look -
  • Lots of Room to Run & Play -
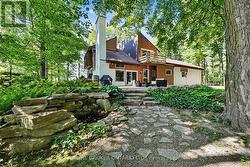
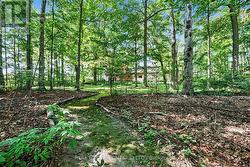
  • Beautiful Natural Landscaping -
  • Unique Home Perfect for its Surroundings -
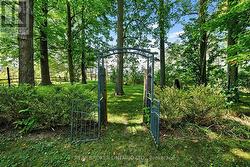
  • Garden Gate -
  • Stop and Sit for a While -
  • Beautiful Stone Patio -
  • Overlooking Mature Trees -
  • Stunning Landscaping -
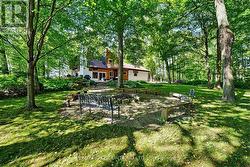
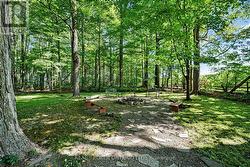
  • Perfect for Toasting Marshmellows -
  • Outdoor Firepit for Cozy Nights -
  • Like Having a Cottage -
  • 1.81 Secluded Acres! -