489 900 $

Maison À vendre à Delhi, Ontario

489 900 $
  • 3

    Chambres
  • 2

    Salles de bain

  • 3

    Espaces de stationnement
Remarques :

(id:27)

Particularités du bâtiment :

  • Style: Maison en rangée
  • Type de bâtiment: Maison en rangée
  • Air climatisé: Oui
  • État du sous-sol: Aménagé
  • Fondation: Béton coulé
  • Foyer: Oui
  • Revêtement extérieur: Brique
  • Stationnement: Oui
  • Surface utile: 2081 sqft
  • Type de construction: En rangée
  • Type de sous-sol: Sous-sol complet
  • Type de chauffage: Air pulsé, Autre
  • Combustible de chauffage: Électrique
  • Type de climatisation: Climatisation centrale
  • Électroménagers: Aspirateur central, Lave-vaisselle, Réfrigérateur, Cuisinière

Caractéristiques :

  • Type de possession: Tenure franche
  • Type de propriété: Unifamiliale
  • Accès:
  • Bâti en: 2005
  • Caractéristiques: Conservation/ceinture verte, Voie d'accès pavée, Ouvre-porte de garage automatique
  • Caractéristiques de la communauté: Centre communautaire
  • Chambres : 2+1
  • Largeur du terrain en façade : 30 Pieds
  • Profondeur du terrain : 83 Pieds
  • Salle(s) de bains : 2
  • Services à proximité: Parc
  • Superficie habitable (approx): 2081 Pieds carrés
  • Zonage: R4
  • Service d'égout: Égout municipal
  • Type de stationnement: Garage attenant
  • Nbre d'espaces de stationnement: 3

Détails des pièces :

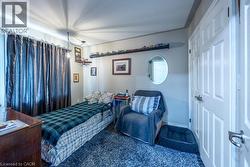
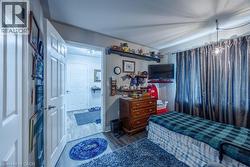
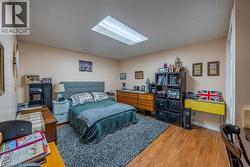
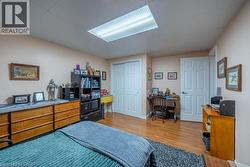
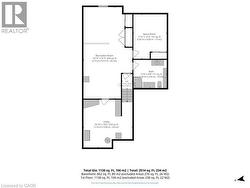
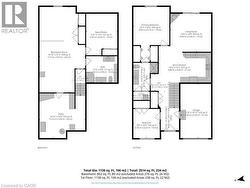
  • Chambre Sous-sol 13'4'' x 16'10''
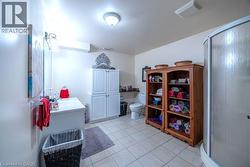
  • Salle de bains Sous-sol 11'6'' x 9'2''
  • Pièce utilitaire Sous-sol 17'0'' x 11'8''
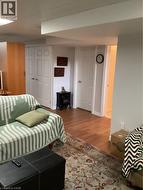
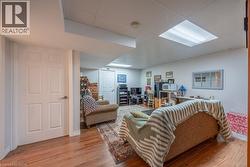
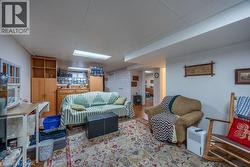
  • Salle de divertissement Sous-sol 17'6'' x 16'10''
  • Bureau Sous-sol 14'11'' x 11'4''
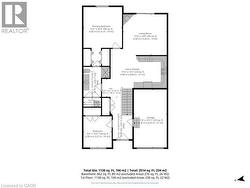
  • Salle de bains Niveau rez-de-chaussée 6'0'' x 10'4''
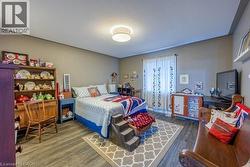
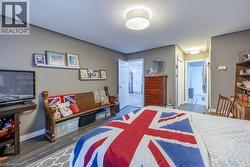
  • Chambre Niveau rez-de-chaussée 10'9'' x 9'6''
  • Chambre principale Niveau rez-de-chaussée 13'10'' x 13'2''
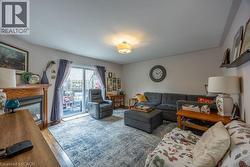
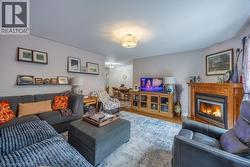
  • Salon Niveau rez-de-chaussée 15'2'' x 13'11''
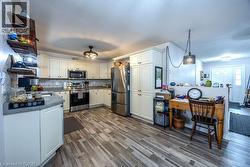
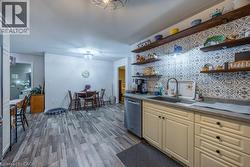
  • Cuisine Niveau rez-de-chaussée 19'6'' x 10'8''

Gracieuseté de : RE/MAX Erie Shores Realty Inc. Brokerage

Le contenu des inscriptions fournies par REALTOR.ca a été autorisé par les membres de l'Association canadienne de l'immeuble.

Le contenu de cette inscription est fourni par REALTOR.ca et a été autorisé par les membres de l'Association canadienne de l'immeuble.

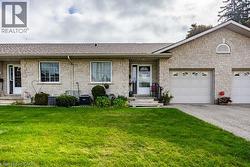
  • Stone veneer exterior with an attached single car garage and a paved driveway -
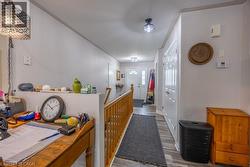
  • Hallway with wood-finish flooring, white walls, and recessed lighting -
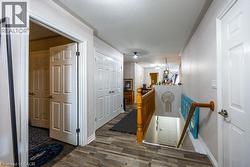
  • Wood-finish flooring throughout, white paneled doors, and a wood banister with balusters -
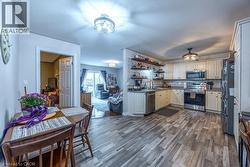
  • Kitchen featuring light-finish cabinetry, stainless steel appliances, open shelving, and wood-finish flooring -
  • Kitchen featuring wood-finish flooring, white cabinetry, stainless steel appliances, and a tiled backsplash -
  • Wood-finish flooring throughout, with a patterned backsplash and open wood shelving -
  • Living area featuring a fireplace with a wood-finish mantel, wood-finish flooring, and a sliding glass door -
  • Recessed fireplace with wood-finish surround -
  • Room featuring wood-finish flooring, neutral wall tones, and a ceiling-mounted light fixture -
  • Wood-finish flooring throughout, complemented by neutral wall tones -
  • Additional content -
  • Additional content -
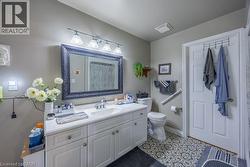
  • White vanity with a single basin sink, framed mirror, and decorative tile flooring -
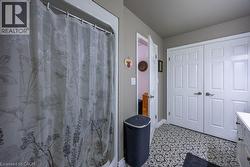
  • Patterned floor tile, white paneled doors, and neutral wall paint -
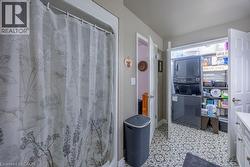
  • Built-in laundry closet with stacked washer and dryer, patterned floor tile, and white cabinetry with drawer pulls -
  • Wood-finish flooring throughout, white paneled doors, and a tiled bathroom with a vanity and mirror -
  • Interior space featuring wood-finish flooring and two sets of interior paneled doors -
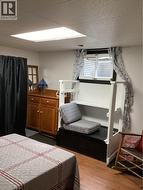
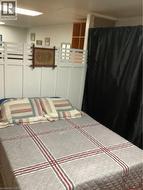
  • Room interior featuring wood-finish flooring, a recessed ceiling light, and a built-in window well with a rectangular awning-style window -
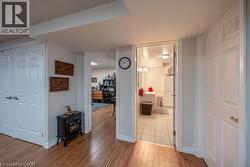
  • Wood-finish flooring throughout, white paneled doors, and recessed lighting -
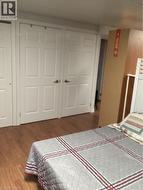
  • Dual white-paneled closet doors featuring metallic hardware and wood-finish flooring -
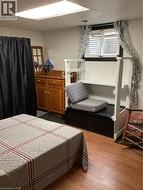
  • White-paneled wood partition featuring vertical board-and-batten detailing and integrated wood-finish shelving -
  • Room featuring wood-finish flooring, recessed lighting, and a window with a window well cover -
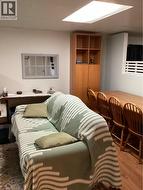
  • Built-in wooden cabinetry, recessed panel wall mirror, and wood-finish flooring -
  • Room featuring neutral-toned walls, wood-finish flooring, and a recessed ceiling lighting fixture with a solid-core interior door -
  • Additional content -
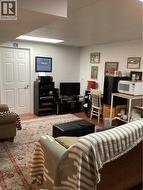
  • Wood-finish flooring, neutral wall tones, and overhead fluorescent lighting -
  • Wood-finish flooring, white paneled doors, ceiling-mounted fluorescent lighting fixture, and a built-in closet with bifold doors -
  • White vanity with an integrated sink, polished chrome faucet, and overhead wall sconce -
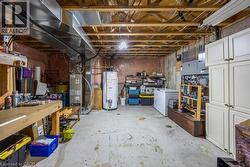
  • Unfinished lower level featuring exposed ceiling joists, concrete flooring, and an exposed ventilation system -
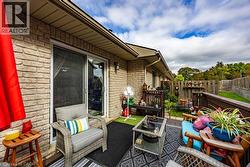
  • Brick exterior featuring a sliding glass door, an exterior wall light, and an integrated deck -
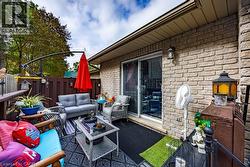
  • Enclosed patio with brick exterior, sliding glass door, overhead lighting fixture, and privacy fencing -
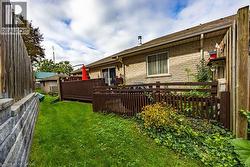
  • Expansive backyard featuring a manicured lawn, stone retaining wall, and a wood-finish deck with privacy fencing -
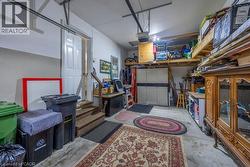
  • Concrete flooring with built-in overhead storage shelves and a utility door -
  • Additional content -
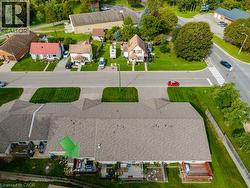
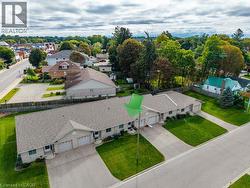
  • Duplex property featuring a neutral exterior, attached garages, and individual driveways -
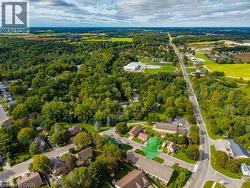
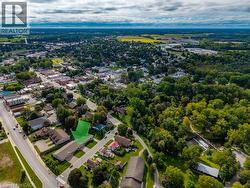
  • Aerial perspective of a residential area with established trees -
  • Additional content -
  • Additional content -
  • Floor plan -
  • Floor plan -
  • Floor plan -