449 000 $

Maison À vendre à Chatham, Ontario

449 000 $
  • 3

    Chambres

  • 2

    Salles de bain

  • Oui

    Garage

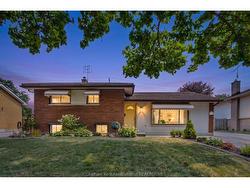
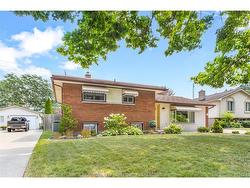
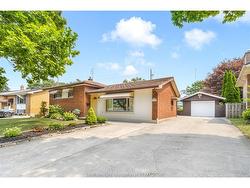
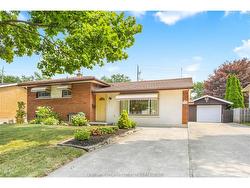
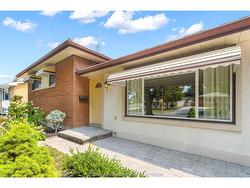
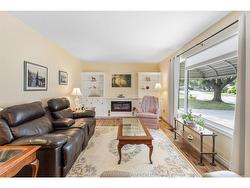
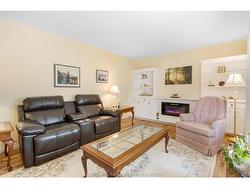
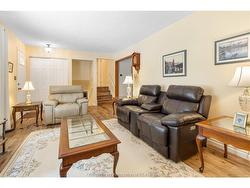
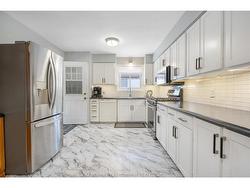
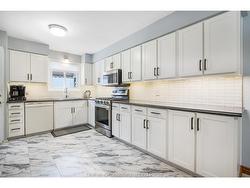
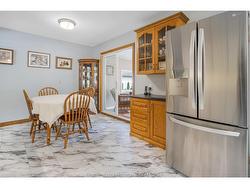
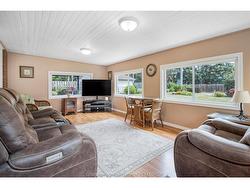
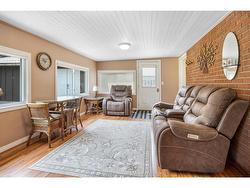
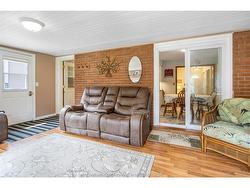
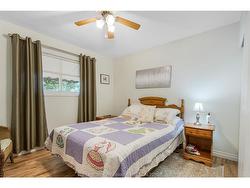
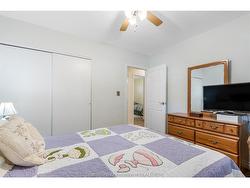
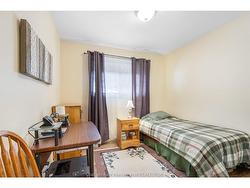
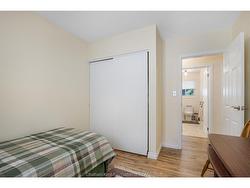
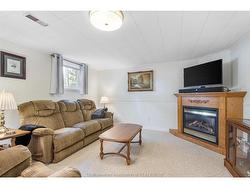
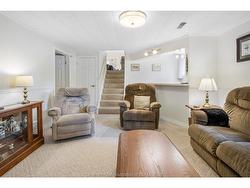
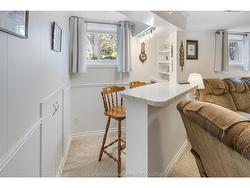
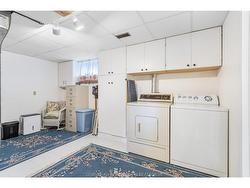
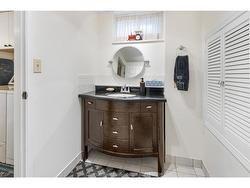
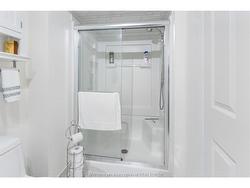
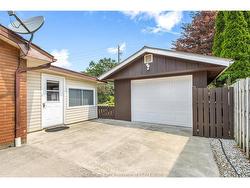
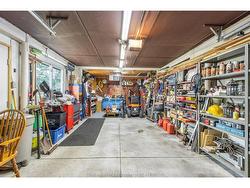
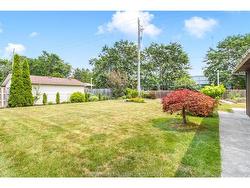
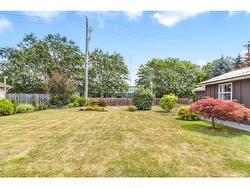
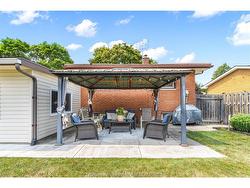
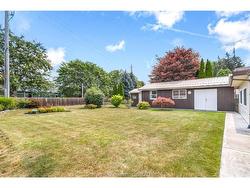
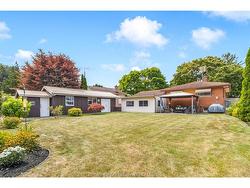
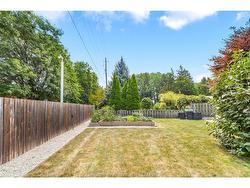
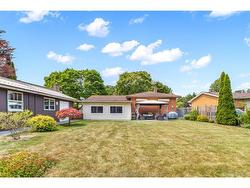
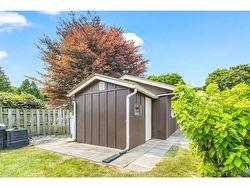
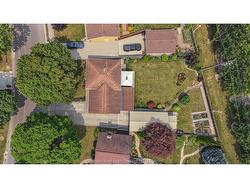
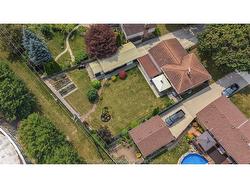
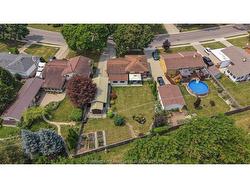
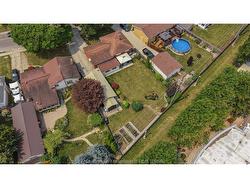
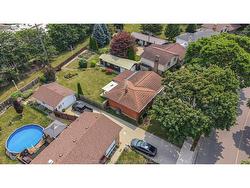
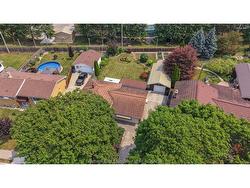
Located in the highly popular Birdland subdivision on Chatham’s north side, this well maintained three-level side split has been lovingly cared for by the same owners for the past 40 years, with pride of ownership evident throughout. Step inside to a bright and welcoming living room featuring a large picture window that fills the space with natural light, along with a stylish electric fireplace feature wall. The spacious kitchen offers ample cabinetry, stainless steel appliances, a bright eat-in dining area, and patio doors leading to an impressive rear addition that overlooks the beautifully landscaped backyard. Upstairs, you’ll find three generous bedrooms and a well-appointed 4pc bathroom. The lower level provides even more living space with a family room featuring a gas fireplace and bar area, making it the perfect place to entertain, along with a 3pc bathroom and a large laundry/utility room. Outside, you’ll immediately appreciate the exceptional curb appeal, highlighted by a massive concrete driveway leading to an oversized heated 1.5-car garage/shop that is ideal for storage, hobbies, or projects. The private backyard is a true retreat, complete with a patio, gazebo, storage shed, mature gardens, irrigation to rear and front yard and plenty of green space to relax or entertain family and friends. This is a wonderful opportunity to own a meticulously maintained home in one of Chatham’s desirable neighbourhoods! Call today to book your private showing!

Caractéristiques :

  • Type de propriété: Résidentiel
  • Allée: Allée en béton, Allée double largeur ou plus
  • Année d'imposition:
  • Bâti en: 1966
  • Caractéristiques extérieures: Remise, Système de gicleurs souterrain, Atelier
  • Chambres : 3
  • Chauffage et climatisation: Air pulsé, Climatisation complète, Fournaise
  • Combustible pour le foyer1: Gaz, Électrique
  • Côté de la route: Est
  • Disponibilité de l’eau: Connecté
  • Égouts: Égouts
  • Égouts disponibles: Connecté
  • Finition du sous-sol: Semi-fini
  • Finition extérieure: Brique, Ciment/stuc
  • Fondation: Blocs
  • Foyer type 1: Encastré, Évacuation directe
  • Influences du site: Cour clôturée, Aménagement paysager, Patio(s), Aire de jeux à proximité, Lot boisé
  • Matériel de location: Aucun
  • Occupation: Vendeur
  • Région majeure: Ville de Chatham
  • Revêtements de sol: Moquette, Coussin/lino/vinyle, Stratifié
  • Salle(s) de bains : 2
  • Secteur: Nord-ouest
  • Source du code géographique: Google
  • Sous-district: N9
  • Sous-sol: Partiel
  • Sous-types de propriété: À 3 paliers latéraux, À mi-étage
  • Style de propriété: Détaché
  • Titre: Propriété franche
  • Toiture: Métal
  • Type de réservoir d’eau chaude: Gaz
  • Type d’habitation: À 3 paliers latéraux, À demi niveaux
  • Visites: Boîte postale sécuritaire
  • Zonage: RL1
  • Alimentation du chauffage: Gaz naturel
  • Eau: Aqueduc
  • Type de stationnement: 1,5 garage, Garage isolé, Garage chauffé

Détails des pièces :

  • Salon Autre étage 6.64 m x 3.54 m
  • Salle à dîner Autre étage 2.53 m x 3.41 m
  • Cuisine Autre étage 4.11 m x 3.41 m
  • Autre étage 5.73 m x 3.60 m
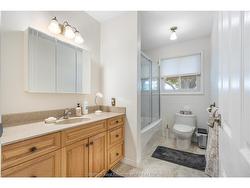
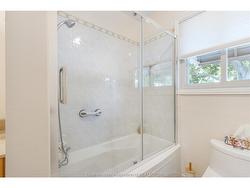
  • Salle de bains 2e niveau 1.56 m x 3.14 m Note: Salle de bains 4 pièces
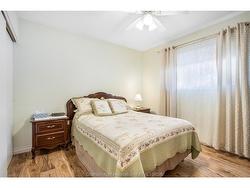
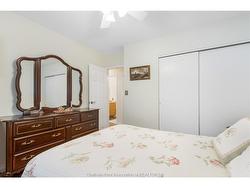
  • Chambre principale 2e niveau 3.08 m x 3.35 m
  • Chambre 2e niveau 2.96 m x 3.35 m
  • Chambre 2e niveau 3.41 m x 3.14 m
  • Salle de divertissement Sous-sol : Sous-sol 5.30 m x 3.96 m
  • Salle de lavage Sous-sol : Sous-sol 4.51 m x 3.54 m
  • Salle de bains Sous-sol : Sous-sol 1.25 m x 3.08 m Note: Salle de bains 3 pièces

Gracieuseté de : Royal LePage Peifer Realty

Données fournies par : Chatham-Kent Association of REALTORS® 252 Rue Wellington O., Chatham, Ontario N7M 1K1
Nous croyons que tous les renseignements affichés sont exacts, mais nous ne le garantissons pas; les renseignements devraient être vérifiés de façon indépendante. Aucune garantie ou représentation de quelque nature que ce soit n’est offerte. Droits © 2021 Tous les droits sont réservés.