2 700.00 $ /mois

Maison À louer à Hillcrest, Cambridge, Ontario

2 700.00 $ /mois
  • 3

    Chambres

  • 2

    Salles de bain

  • 0.00 Acres

    Dimension du terrain

Remarques :

(id:27)

Particularités du bâtiment :

  • Style: Maison en rangée
  • Type de bâtiment: Maison en rangée
  • Air climatisé: Oui
  • État du sous-sol: Aménagé
  • Fondation: Béton coulé
  • Revêtement extérieur: Brique
  • Stationnement: Oui
  • Surface utile: 1450 sqft
  • Type de construction: En rangée
  • Type de sous-sol: Sous-sol complet
  • Type de chauffage: Air pulsé
  • Combustible de chauffage: Gaz naturel
  • Type de climatisation: Climatisation centrale
  • Électroménagers: Sécheuse, Micro-ondes, Réfrigérateur, Cuisinière, Machine à laver

Caractéristiques :

  • Type de possession: Tenure franche
  • Type de propriété: Unifamiliale
  • Bâti en: 2004
  • Caractéristiques: Balcon
  • Chambres : 3
  • Dimensions du terrain : 0.00 Acres
  • Frais d'entretien: Autre, voir remarques
  • Irregular: Oui
  • Largeur du terrain en façade : 23 Pieds
  • Salle(s) de bains : 2
  • Salle(s) d'eau : 1
  • Superficie habitable (approx): 1450 Pieds carrés
  • Zonage: R2
  • Service d'égout: Égout municipal
  • Type de stationnement: Garage isolé
  • Nbre d'espaces de stationnement: 2

Détails des pièces :

  • Salle de bains 2e niveau Measurements not available
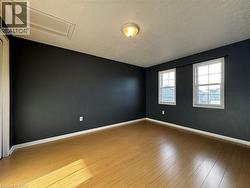
  • Chambre principale 2e niveau 15'0'' x 16'2''
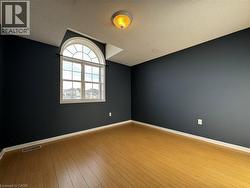
  • Chambre 2e niveau 10'6'' x 11'6''
  • Chambre 2e niveau 12'2'' x 10'5''
  • Cave/Chambre froide Sous-sol 6'0'' x 10'6''
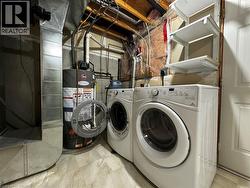
  • Salle de lavage Sous-sol 6'0'' x 14'0''
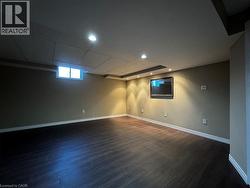
  • Salle de divertissement Sous-sol 14'5'' x 15'0''
  • Salon Niveau rez-de-chaussée 10'6'' x 14'6''
  • Cuisine Niveau rez-de-chaussée 9'0'' x 8'6''
  • Salle à dîner Niveau rez-de-chaussée 13'4'' x 9'4''
  • Salle de bains Niveau rez-de-chaussée Measurements not available

Gracieuseté de : Vancor Realty Inc.

Le contenu des inscriptions fournies par REALTOR.ca a été autorisé par les membres de l'Association canadienne de l'immeuble.

Le contenu de cette inscription est fourni par REALTOR.ca et a été autorisé par les membres de l'Association canadienne de l'immeuble.

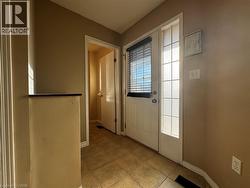
  • Entryway featuring tile flooring, a white door with an integrated window blind, and an adjacent sidelight window -
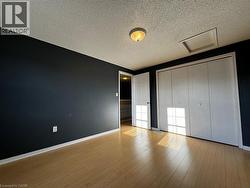
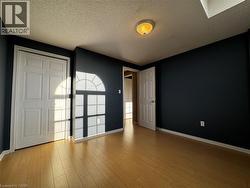
  • Room featuring wood-finish flooring and dark-painted walls -
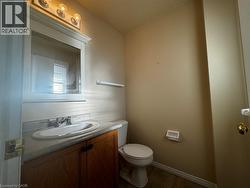
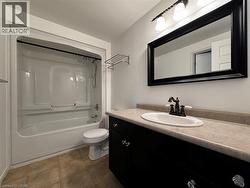
  • Bathroom vanity featuring a wood-finish cabinet, integrated sink, and chrome faucet -
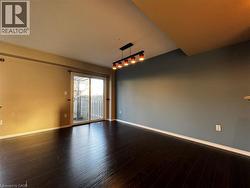
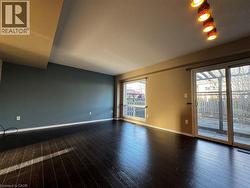
  • Spacious interior featuring dark wood-finish flooring, a sliding glass door leading to an outdoor deck, a modern ceiling light fixture with five individual lights, and contrasting wall colors -
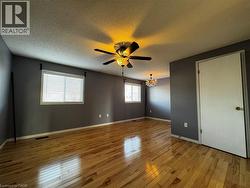
  • Interior room featuring wood-finish flooring, dark-painted walls, and a textured ceiling -
  • Living area featuring rich, dark wood-finish flooring, a contemporary ceiling light fixture, and a sliding glass door providing access to an outdoor area with a pergola -
  • Bathroom featuring a dark wood-finish vanity with a light countertop, an undermount sink, and a framed mirror -
  • Room featuring wood-finish flooring, two sash windows, and dark wall paint -
  • Spacious room featuring dark wood-finish flooring, light tan walls, and white baseboards -
  • Room featuring a prominent arched window, wood-finish flooring, dark-painted walls, and white baseboards -
  • Utility area featuring a water heater, two front-load appliances, a white paneled door, and built-in shelving -
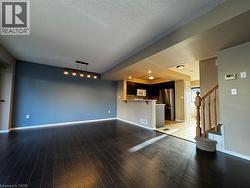
  • Open-concept living space featuring dark wood-finish flooring, a contemporary linear light fixture, and a kitchen pass-through with a breakfast bar -
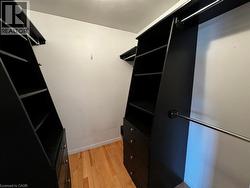
  • Custom closet system featuring dark cabinetry with integrated shelving, multiple drawers with silver-tone hardware, and chrome hanging rods -
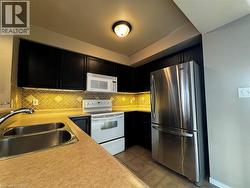
  • Well-appointed kitchen featuring dark cabinetry, a double basin stainless steel sink, and a stainless steel refrigerator -
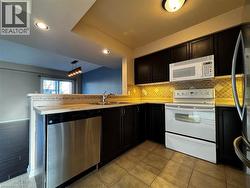
  • Kitchen featuring dark cabinetry, stainless steel dishwasher, white range with overhead microwave, tan tile flooring, and decorative tile backsplash -
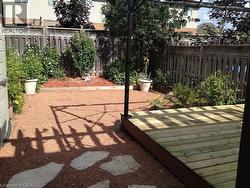
  • Outdoor living space featuring a wood deck, gravel patio, and stone pavers -