399 900 $

Copropriété À vendre à Tansley, Burlington, Ontario

399 900 $
  • 2

    Chambres

  • 1

    Salle de bain

  • $618.65

    Frais de copropriété

Remarques :

(id:27)

Particularités du bâtiment :

  • Style: Appartement
  • Type de bâtiment: Appartement
  • Air climatisé: Oui
  • Revêtement extérieur: Pierre
  • Services: Salle de réception
  • Stationnement: Oui
  • Surface utile: 636 sqft
  • Type de construction: En rangée
  • Type de sous-sol: Pas de sous-sol
  • Combustible de chauffage: Géothermique
  • Type de climatisation: Climatisation centrale
  • Électroménagers: Lave-vaisselle, Sécheuse, Micro-ondes, Réfrigérateur, Cuisinière, Machine à laver

Caractéristiques :

  • Type de possession: Copropriété divise
  • Type de propriété: Unifamiliale
  • Bâti en: 2019
  • Caractéristiques: Cul-de-sac, Orienté vers le sud, Balcon, Maison exempte d'animaux de compagnie, Ouvre-porte de garage automatique
  • Caractéristiques de la communauté: Secteur paisible
  • Chambres : 1+1
  • Frais de copropriété : 618 $ Mensuel
  • Frais d'entretien: Assurance, Aménagement de paysage
  • Salle(s) de bains : 1
  • Services à proximité: Parc, Écoles
  • Superficie habitable (approx): 636 Pieds carrés
  • Zonage: RH4-378
  • Service d'égout: Égout municipal
  • Type de stationnement: Stationnement souterrain, Stationnement pour les visiteurs
  • Nbre d'espaces de stationnement: 1

Détails des pièces :

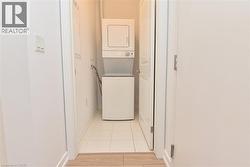
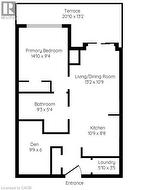
  • Salle de lavage Niveau rez-de-chaussée 5'10'' x 3'5''
  • Pièce de détente Niveau rez-de-chaussée 9'9'' x 6'0''
  • Salle de bains Niveau rez-de-chaussée 9'3'' x 5'4''
  • Chambre principale Niveau rez-de-chaussée 14'10'' x 9'4''
  • Cuisine Niveau rez-de-chaussée 10'9'' x 8'8''
  • Salon Niveau rez-de-chaussée 13'2'' x 10'9''

Gracieuseté de : Right at Home Realty

Le contenu des inscriptions fournies par REALTOR.ca a été autorisé par les membres de l'Association canadienne de l'immeuble.

Le contenu de cette inscription est fourni par REALTOR.ca et a été autorisé par les membres de l'Association canadienne de l'immeuble.

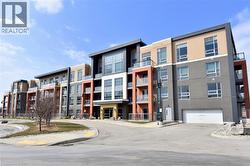
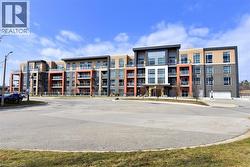
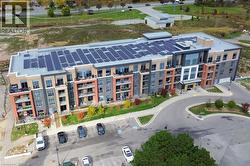
  • Contemporary multi-story building featuring varied facade materials including brick and paneling, multiple private balconies with glass railings, a ground-level garage entrance, and a curved paved dri -
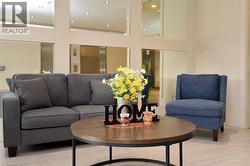
  • Lobby area featuring light-toned walls with rectangular mirror accents and recessed lighting -
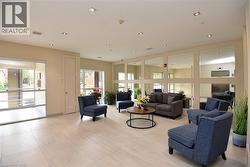
  • Spacious common area featuring recessed lighting, a grid of wall-mounted mirrors, large format tile flooring, and abundant natural light from expansive windows -
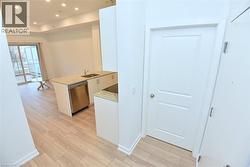
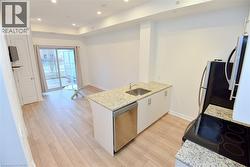
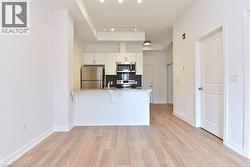
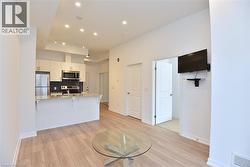
  • Open-concept living space with light wood-finish flooring, recessed ceiling lighting, and a kitchen island featuring a stainless steel dishwasher, undermount sink, and stone-finish countertops -
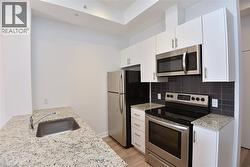
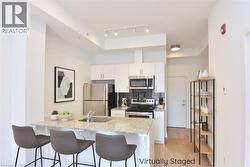
  • Modern kitchen featuring white cabinetry, light-colored speckled countertops, stainless steel appliances, dark subway tile backsplash, and light wood-finish flooring -
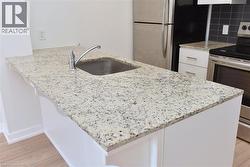
  • Kitchen with granite countertops, stainless steel sink, and integrated dishwasher -
  • Kitchen island featuring a stainless steel undermount sink and chrome faucet -
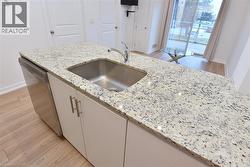
  • Kitchen island featuring a stainless steel undermount sink, a chrome faucet, and integrated stainless steel dishwasher -
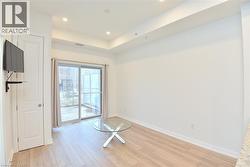
  • Open-concept living area featuring light wood-finish flooring, white walls, and recessed lighting -
  • Kitchen featuring a peninsula with a built-in sink, light-toned countertop, and white cabinetry -
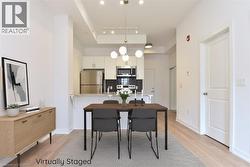
  • Open-concept living area with light wood-finish flooring, a contemporary chandelier, recessed lighting, and a kitchen featuring stainless steel appliances and white cabinetry -
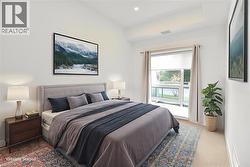
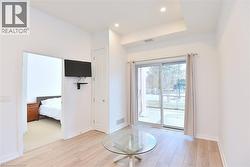
  • Spacious room featuring a vaulted ceiling, recessed lighting, and a large window with direct exterior access -
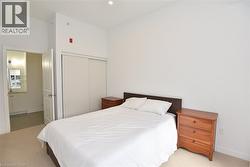
  • Carpeted interior room with white walls and a white sliding closet door -
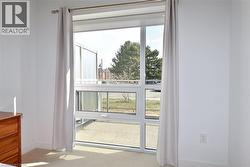
  • Floor-to-ceiling window offering natural light, featuring white frames and a operable lower section -
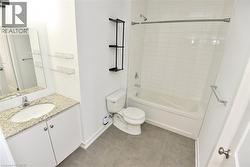
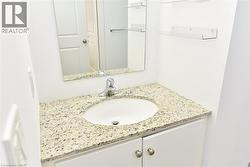
  • Contemporary bathroom featuring a white vanity with a light granite countertop, an oval undermount sink, and a large wall mirror -
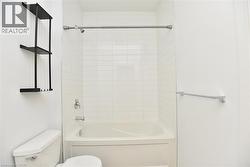
  • Bathroom featuring a built-in tub with white subway tile surround, chrome fixtures, and a wall-mounted shelving unit -
  • Vanity featuring a white oval sink, granite countertop, chrome faucet, white cabinetry, and brushed nickel hardware -
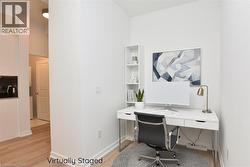
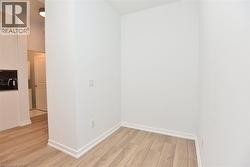
  • Dedicated office nook featuring a built-in shelving unit and light wood-finish flooring -
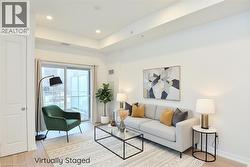
  • Living area featuring light wood-finish flooring, white walls, and recessed lighting -
  • Open-concept living space featuring wood-finish flooring, recessed lighting, and a white color palette -
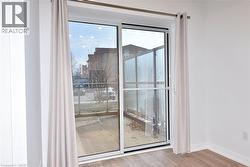
  • Sliding glass patio door with an exterior privacy screen and wood-finish flooring -
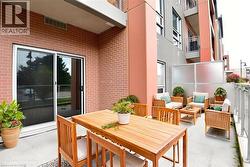
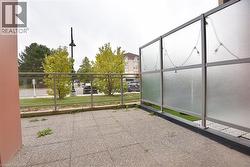
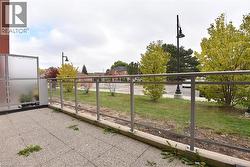
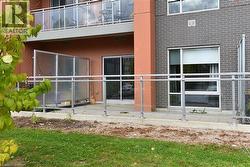
  • Private patio featuring brick cladding, sliding glass doors, concrete flooring, and a frosted glass privacy screen -
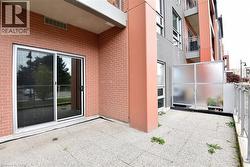
  • Ground-level patio featuring a sliding glass door entry, brick exterior, and a frosted privacy screen -
  • Stackable washer and dryer unit with a tiled floor -
  • Contemporary multi-story building featuring varied facade materials including brick and paneling -
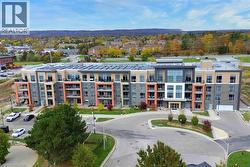
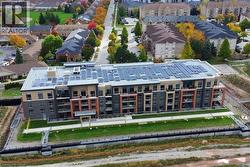
  • Contemporary multi-story building featuring extensive rooftop solar panel installations -
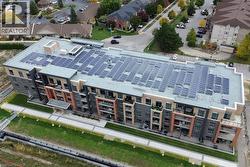
  • Modern multi-story building featuring an array of rooftop solar panels, multiple private balconies with glass railings, and a contemporary façade with varied exterior finishes -
  • Contemporary multi-story building featuring extensive rooftop solar panel arrays -
  • Floor plan -