3938 KOENIG ROAD, Burlington, Ontario, L7M 0Z8
1 398 000 $No. MLS® W13470836

Maison À vendre à Alton, Burlington, Ontario
4
Chambres
4
Salles de bain
-
36 x 86 FT
Dimension du terrain
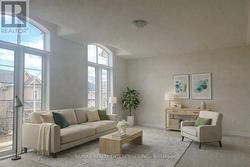
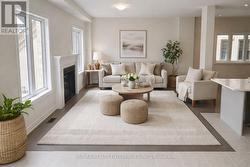
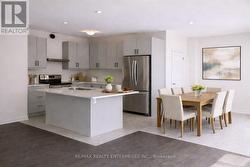
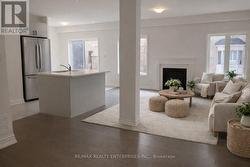
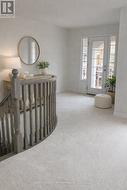
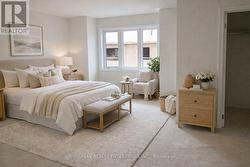
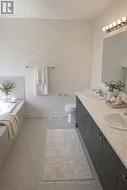
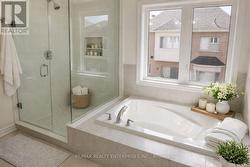
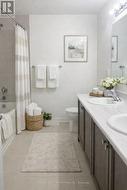
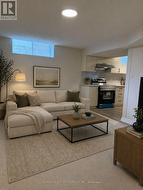
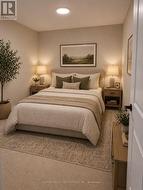
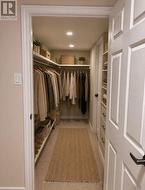
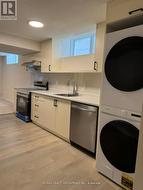
Set in Burlington's Alton Village, a family-friendly community with parks, schools, and easy access to Dundas Street and the 407, this exceptionaldetached home offers just over 3,000 sq ft of well-designed living space. Featuring 4 spacious bedrooms above grade, a striking 2-storey foyer,9-foot ceilings, oak hardwood floors, and a gourmet kitchen with granite counters and an extended breakfast bar that flows into a warm, invitinggreat room with a gas fireplace. The upper level includes generous bedrooms, highlighted by a primary retreat with a walk-in closet and ensuitewith a frameless glass shower, along with a family room and covered balcony. The fully finished basement adds outstanding versatility with aseparate entrance, full kitchen, bedroom, and bathroom, making it ideal for in-law or multi-generational living. Complete with a double-car garageand set on a quiet, well-established street, this home offers a strong combination of space, function, and flexibility. (id:27)
Particularités du bâtiment :
- Style: Maison détachée
- Type de bâtiment: Unifamiliale
- Air climatisé: Oui
- État du sous-sol: Aménagé
- Fondation: Blocs de béton
- Foyer: Oui
- Revêtement extérieur: Brique
- Stationnement: Oui
- Surface utile: 3000 - 3500 sqft
- Type de construction: Isolée
- Type de plancher: Plancher de bois franc, Céramique, Plancher recouvert de tapis
- Type de sous-sol: Sous-sol complet
- Type de chauffage: Air pulsé
- Combustible de chauffage: Gaz naturel
- Type de climatisation: Climatisation centrale
Caractéristiques :
- Type de possession: Tenure franche
- Type de propriété: Unifamiliale
- Caractéristiques de la communauté: Centre communautaire
- Chambres : 4
- Dimensions du terrain : 36 x 86 FT
- Irregular: Oui
- Largeur du terrain en façade : 36 Pieds
- Profondeur du terrain : 86 Pieds
- Salle(s) de bains : 4
- Salle(s) d'eau : 1
- Services à proximité: Un hôpital, Parc, Transport en commun, Écoles
- Superficie habitable (approx): 3000 - 3500 Pieds carrés
- Service d'égout: Égout sanitaire
- Type de stationnement: Garage
- Nbre d'espaces de stationnement: 4
Détails des pièces :
- Chambre principale 2e niveau 4.78 m x 4.27 m 15.68 p x 14.01 p
- 2e chambre 2e niveau 3.05 m x 3.45 m 10.01 p x 11.32 p
- 3e chambre 2e niveau 3.05 m x 3.05 m 10.01 p x 10.01 p
- 4e chambre 2e niveau 3.66 m x 2.95 m 12.01 p x 9.68 p
- Salle familiale 2e niveau 6.20 m x 3.86 m 20.34 p x 12.66 p
- Salle de divertissement Sous-sol 8.23 m x 7.92 m 27.00 p x 25.98 p
- Salle familiale Niveau rez-de-chaussée 4.88 m x 3.66 m 16.01 p x 12.01 p
- Salle à dîner Niveau rez-de-chaussée 2.95 m x 4.42 m 9.68 p x 14.50 p
- Cuisine Niveau rez-de-chaussée 3.05 m x 3.35 m 10.01 p x 10.99 p
- Salle à déjeuner Niveau rez-de-chaussée 3.66 m x 3.05 m 12.01 p x 10.01 p
Gracieuseté de : RE/MAX REALTY ENTERPRISES INC.
Le contenu des inscriptions fournies par REALTOR.ca a été autorisé par les membres de l'Association canadienne de l'immeuble.
Le contenu de cette inscription est fourni par REALTOR.ca et a été autorisé par les membres de l'Association canadienne de l'immeuble.
Photos supplémentaires