2056 HADFIELD Court, Burlington, Ontario, L7M 3V4
2 399 900 $No. MLS® 40816507

Maison À vendre à Rose, Burlington, Ontario
2 399 900 $
5
Chambres
4
Salles de bain
-
6
Espaces de stationnement
Remarques :
(id:27)
Particularités du bâtiment :
- Style: Maison détachée
- Type de bâtiment: Unifamiliale
- Air climatisé: Oui
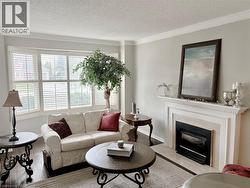
- Alimentation du foyer: Bois
- État du sous-sol: Aménagé
- Fondation: Blocs de béton
- Foyer: Oui
- Piscine: Oui
- Revêtement extérieur: Brique
- Stationnement: Oui
- Surface utile: 3500 sqft
- Type de construction: Isolée
- Type de foyer: Autre - voir les remarques
- Type de sous-sol: Sous-sol complet
- Type de chauffage: Air pulsé
- Combustible de chauffage: Gaz naturel
- Type de climatisation: Climatisation centrale
- Électroménagers: Aspirateur central préinstallé, Ouvre-porte de garage
Caractéristiques :
- Type de possession: Tenure franche
- Type de propriété: Unifamiliale
- Bâti en: 1989
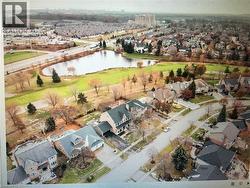
- Caractéristiques: Ravin
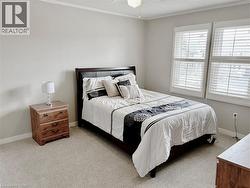
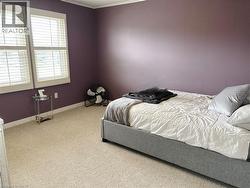
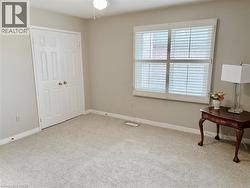
- Chambres : 4+1
- Largeur du terrain en façade : 65 Pieds
- Profondeur du terrain : 124 Pieds
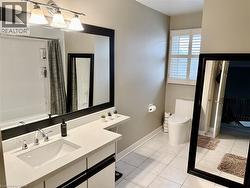
- Salle(s) de bains : 4
- Salle(s) d'eau : 1
- Services à proximité: Terrain de golf à proximité, Parc
- Superficie habitable (approx): 3500 Pieds carrés
- Type de piscine: Piscine creusée
- Zonage: r
- Service d'égout: Égout municipal
- Type de stationnement: Garage attenant
- Nbre d'espaces de stationnement: 6
Détails des pièces :
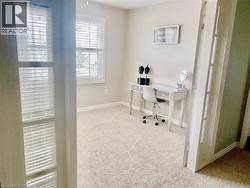
- Pièce de détente 2e niveau 12'10'' x 9'4''
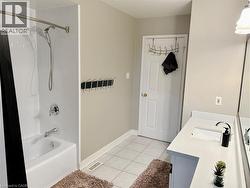
- Salle de bains 2e niveau Measurements not available
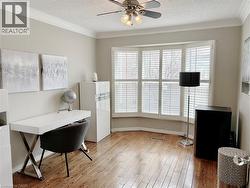
- Chambre 2e niveau 12'0'' x 12'8''
- Chambre 2e niveau 12'0'' x 14'2''
- Chambre 2e niveau 12'0'' x 14'6''
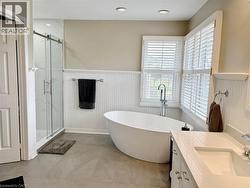
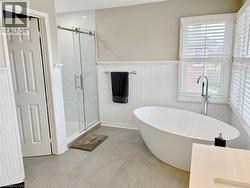
- Salle de bains 2e niveau Measurements not available
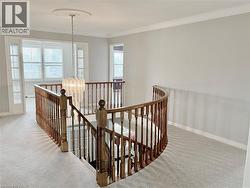
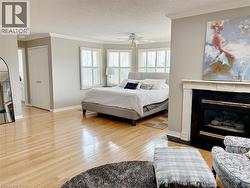
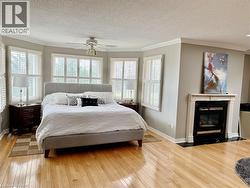
- Chambre principale 2e niveau 22'0'' x 17'0''
- Salle de bains Sous-sol Measurements not available
- Autre Sous-sol Measurements not available
- Autre Sous-sol Measurements not available
- Jeux Sous-sol 21'0'' x 19'5''
- Salle de divertissement Sous-sol 22'3'' x 20'0''
- Chambre Sous-sol 16'0'' x 11'10''
- Pièce de détente Niveau rez-de-chaussée 13'5'' x 10'0''
- Salle de bains Niveau rez-de-chaussée Measurements not available
- Salle familiale Niveau rez-de-chaussée 18'0'' x 11'11''
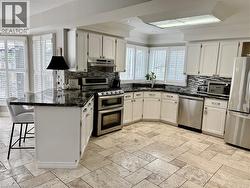
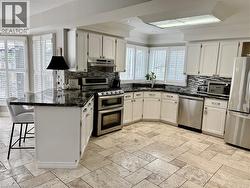
- Cuisine Niveau rez-de-chaussée 22'0'' x 17'0''
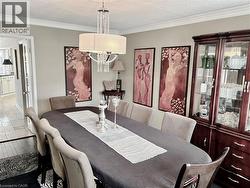
- Salle à dîner Niveau rez-de-chaussée 15'6'' x 11'10''
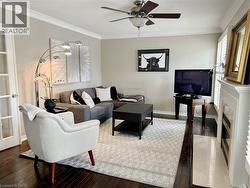
- Salon Niveau rez-de-chaussée 18'0'' x 11'10''
Gracieuseté de : Right at Home Realty
Le contenu des inscriptions fournies par REALTOR.ca a été autorisé par les membres de l'Association canadienne de l'immeuble.
Le contenu de cette inscription est fourni par REALTOR.ca et a été autorisé par les membres de l'Association canadienne de l'immeuble.
Photos supplémentaires