799 900 $
  • Visites libres
    dim 26 juil 2026 14h00 - 16h00

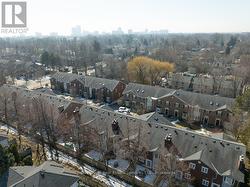
Maison en rangée À vendre à Brant, Burlington (Brant), Ontario

799 900 $
  • 2

    Chambres
  • 3

    Salles de bain
  • $600.80

    Frais de copropriété

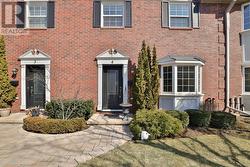
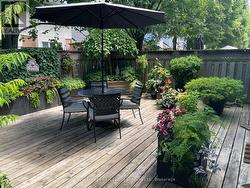
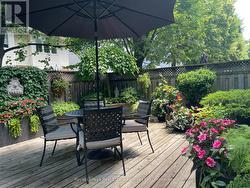
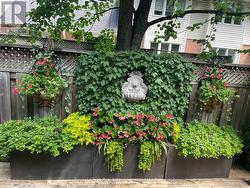
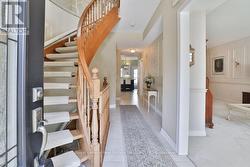
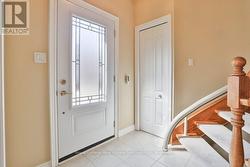
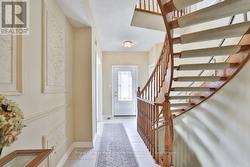
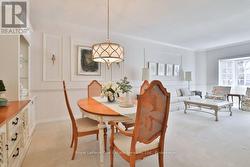
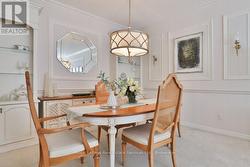
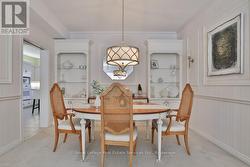
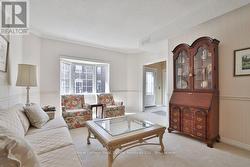
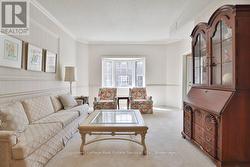
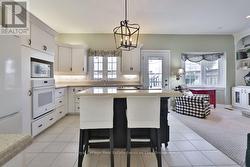
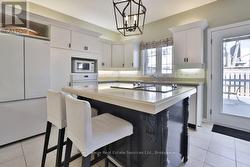
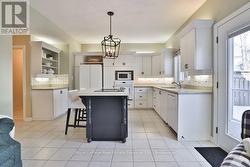
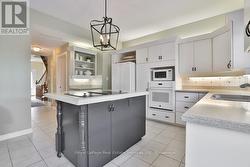
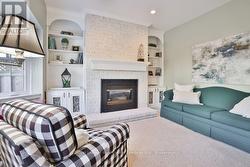
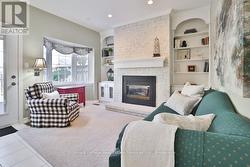
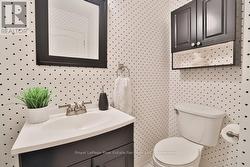
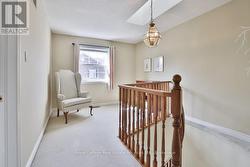
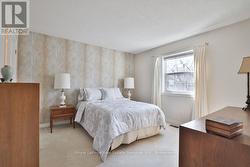
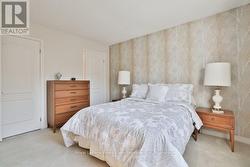
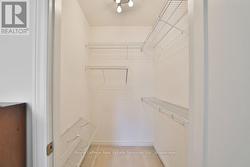
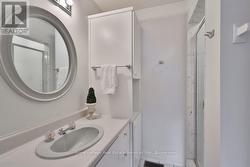
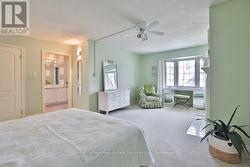
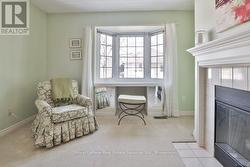
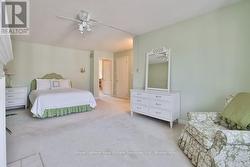
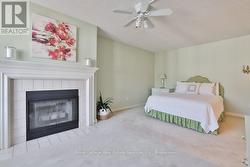
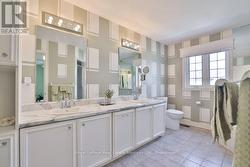
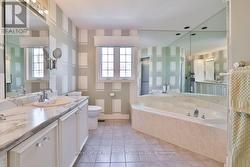
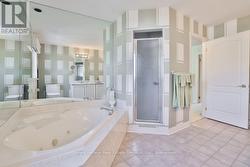
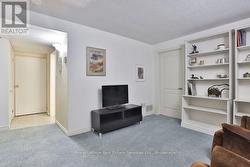
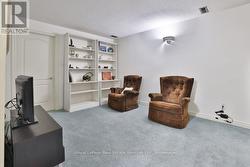
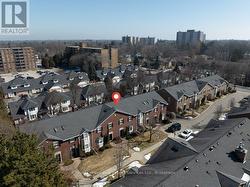
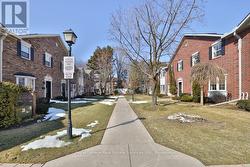
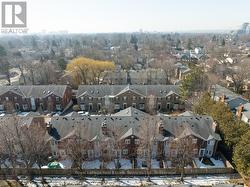
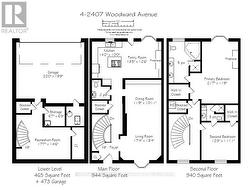
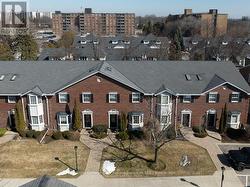
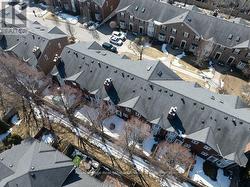
Discover the balance of city accessibility and peaceful living in this well-maintained executive townhouse, part of a private complex with only 24 units. Located just moments from the downtown core, this home is ideal for professionals or downsizers looking for comfort, space and convenience. The main level is thoughtfully designed with a functional layout, featuring a formal living and dining room filled with natural light, along with a convenient main floor guest bathroom. The open-concept kitchen and family room offer a comfortable everyday living space with a seamless walkout to the private yard-perfect for relaxing or outdoor dining. The home offers two spacious bedrooms, each with its own private ensuite, providing comfort and privacy for residents and guests. The lower level includes direct access to the double car garage, along with a versatile office or den area and plenty of storage space throughout the home. Two secure underground parking spaces with direct interior entry add convenience. Just outside the downtown core, you are steps from cafés, boutique shops, and transit, while still enjoying the quiet of a small, private community. (id:7525)

Particularités du bâtiment :

  • Style: Maison en rangée
  • Type de bâtiment: Maison en rangée
  • Air climatisé: Oui
  • État du sous-sol: Aménagé
  • Fondation: Béton coulé
  • Foyer: Oui
  • Revêtement extérieur: Brique
  • Services:
  • Stationnement: Oui
  • Surface utile: 1800 - 1999 sqft
  • Type de plancher: Carrelage, Plancher recouvert de tapis
  • Type de sous-sol: s.o.
  • Type de chauffage: Air pulsé
  • Combustible de chauffage: Gaz naturel
  • Type de climatisation: Climatisation centrale
  • Électroménagers: Aspirateur central, Lave-vaisselle, Sécheuse, Ouvre-porte de garage, Cuisinière, Machine à laver, Couvre-fenêtre, Réfrigérateur

Caractéristiques :

  • Type de possession: Copropriété divise
  • Type de propriété: Unifamiliale
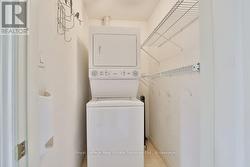
  • Caractéristiques: Buanderie
  • Caractéristiques de la communauté: Animaux permis avec restrictions, Centre communautaire
  • Chambres : 2
  • Clôture: Cour clôturée
  • Frais de copropriété : 600 $ Mensuel
  • Frais d'entretien: Entretien de la zone commune, Assurance
  • Salle(s) de bains : 3
  • Salle(s) d'eau : 1
  • Services à proximité: Transport en commun
  • Superficie habitable (approx): 1800 - 1999 Pieds carrés
  • Type de stationnement: Stationnement souterrain, Garage, Entrée intérieure
  • Nbre d'espaces de stationnement: 2

Détails des pièces :

  • Chambre principale 2e niveau 6.58 m x 3.58 m
  • Chambre 2e niveau 3.73 m x 3.63 m
  • Bureau 2e niveau 3.05 m x 2.44 m
  • Salle de divertissement Sous-sol 5.36 m x 4.42 m
  • Autre Sous-sol 2.01 m x 1.91 m
  • Cuisine Niveau rez-de-chaussée 4.32 m x 3.05 m
  • Salle familiale Niveau rez-de-chaussée 4.09 m x 3.81 m
  • Salon Niveau rez-de-chaussée 5.28 m x 4.06 m
  • Salle à dîner Niveau rez-de-chaussée 3.58 m x 3.33 m

Gracieuseté de : Royal LePage Real Estate Services Ltd.

Le contenu des inscriptions fournies par REALTOR.ca a été autorisé par les membres de l'Association canadienne de l'immeuble.