779 900 $
  • Visites libres
    dim 25 oct 2026 14h00 - 16h00

Maison À vendre à Holmedale-Lansdowne, Brantford, Ontario

779 900 $
  • 4

    Chambres

  • 3

    Salles de bain

  • 0.10 Acres

    Dimension du terrain

Remarques :

(id:27)

Particularités du bâtiment :

  • Style: Maison détachée
  • Type de bâtiment: Unifamiliale
  • Air climatisé: Oui
  • État du sous-sol: Non aménagé
  • Fondation: Blocs de béton
  • Matériaux de construction: Bloc en béton, Murs en béton
  • Revêtement extérieur: Béton, Bardage en vinyle
  • Stationnement: Oui
  • Surface utile: 2706 sqft
  • Type d'architecture: Maison à niveaux multiples
  • Type de construction: Isolée
  • Type de construction à paliers multiples: Mi-étages latéraux
  • Type de sous-sol: Sous-sol partiel
  • Type de chauffage: Air pulsé
  • Combustible de chauffage: Gaz naturel
  • Type de climatisation: Climatisation centrale

Caractéristiques :

  • Type de possession: Tenure franche
  • Type de propriété: Unifamiliale
  • Accès: Accès à l'autoroute
  • Caractéristiques: Allée ou entrée partagée
  • Caractéristiques de la communauté: Secteur paisible
  • Chambres : 4
  • Dimensions du terrain : 0.10 Acres
  • Irregular: Oui
  • Largeur du terrain en façade : 27 Pieds
  • Profondeur du terrain : 161 Pieds
  • Salle(s) de bains : 3
  • Services à proximité: Un hôpital, Parc, Terrain de jeu, Transport en commun, Écoles, Centres commerciaux
  • Superficie habitable (approx): 2706 Pieds carrés
  • Zonage: NLR
  • Service d'égout: Égout municipal
  • Nbre d'espaces de stationnement: 2

Détails des pièces :

  • Chambre 2e niveau 23'2'' x 13'8''
  • Chambre principale 2e niveau 15'8'' x 11'4''
  • Chambre 2e niveau 9'6'' x 8'4''
  • Chambre 2e niveau 10'5'' x 9'8''
  • Salle de bains 2e niveau 7'0'' x 5'7''
  • Salle de bains Niveau rez-de-chaussée 8'4'' x 4'8''
  • Autre Niveau rez-de-chaussée 17'0'' x 15'8''
  • Salle de bains Niveau rez-de-chaussée 6'7'' x 4'8''
  • Autre Niveau rez-de-chaussée 13'4'' x 9'9''
  • Cuisine Niveau rez-de-chaussée 15'7'' x 11'2''
  • Salon Niveau rez-de-chaussée 23'0'' x 12'9''
  • Hall d'entrée Niveau rez-de-chaussée 4'3'' x 11'5''

Gracieuseté de : Royal LePage Brant Realty

Le contenu des inscriptions fournies par REALTOR.ca a été autorisé par les membres de l'Association canadienne de l'immeuble.

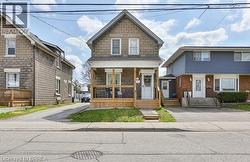
  • Stone exterior with a gabled roof, front porch with wood railings, and a gravel driveway -
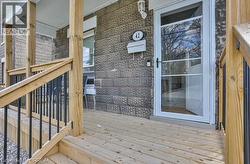
  • Expansive wood porch featuring natural wood railings with black balusters, a textured stone facade, and a full-light storm door -
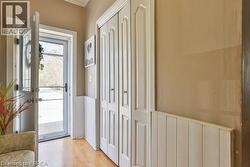
  • Wood-finish flooring with white wainscoting and bi-fold closet doors -
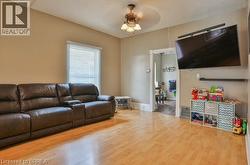
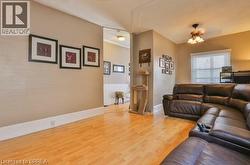
  • Light-toned wood-finish flooring, ceiling fan with integrated lighting, wall-mounted television, and a window with blinds -
  • Light wood-finish flooring, neutral wall tones, and overhead lighting -
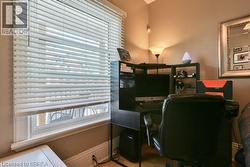
  • Window with white blinds, corner desk with built-in shelving, and a decorative wall mirror -
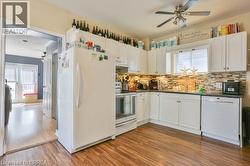
  • Wood-finish flooring, white cabinetry, dark countertops, a tiled backsplash, and an overhead ceiling fan -
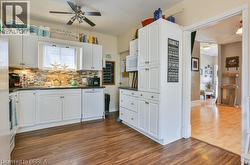
  • Kitchen featuring wood-finish flooring, white cabinetry, a tile backsplash, and a ceiling fan -
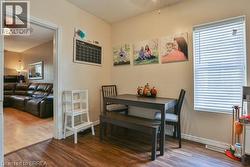
  • Wood-finish flooring throughout, with a window featuring horizontal blinds -
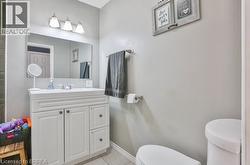
  • White vanity with a single basin sink, chrome faucet, and integrated countertop -
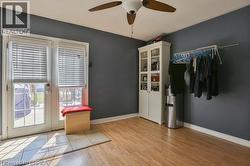
  • Wood-finish flooring, ceiling fan, and French doors with integrated blinds -
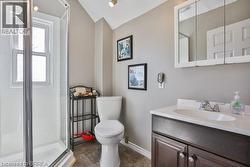
  • Glass-enclosed shower with a window, white vanity with an integrated sink, dark wood-finish cabinetry, and a mirrored medicine cabinet -
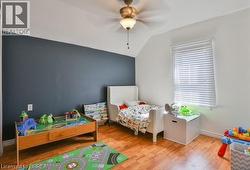
  • Recessed window with horizontal blinds, sloped ceiling, wood-finish flooring, and ceiling fan with integrated lighting -
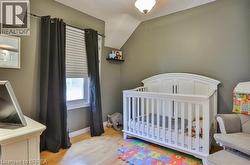
  • Window with blinds and curtain rod -
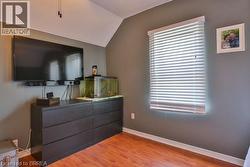
  • Vaulted ceiling with a ceiling fan, wall-mounted window blinds, and wood-finish flooring -
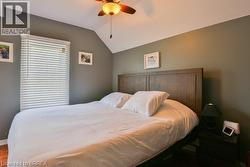
  • Wood-finish flooring, vaulted ceiling, and a ceiling fan with integrated lighting -
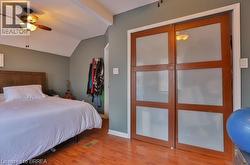
  • Vaulted ceiling with a ceiling fan, a window with horizontal blinds, and wood-finish flooring -
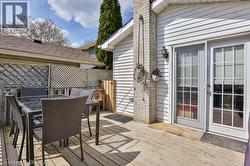
  • Rear wood deck with white vinyl siding exterior -
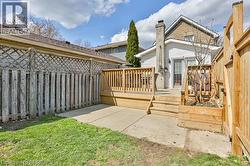
  • Rear exterior featuring a wooden deck with railing, concrete patio, a built-in wood planter, and a brick chimney -
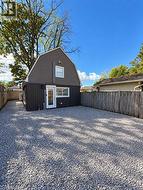
  • Gambrel-style exterior with gray siding, white trim windows, and a glass-paneled entry door -
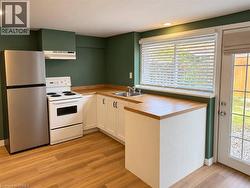
  • Compact kitchen featuring wood-finish flooring, white cabinetry, a stainless steel refrigerator, and a white electric range with an overhead vent -
  • Wood-finish flooring throughout -
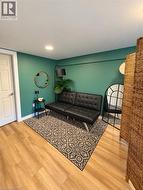
  • Wood-finish flooring with recessed lighting, complemented by a white paneled door -
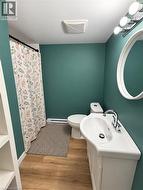
  • Wood-finish flooring, white vanity with integrated sink, chrome faucet, white toilet, and a circular mirror with vanity lighting -
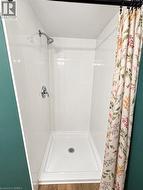
  • White tile shower surround with a chrome shower head and fixture -
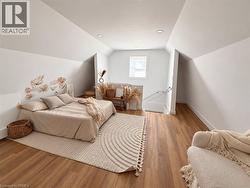
  • Sloped ceilings, recessed lighting, wood-finish flooring, white walls, and a window -
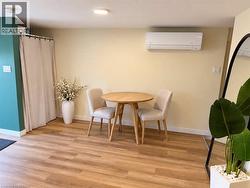
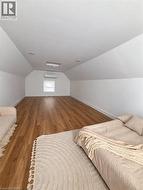
  • Vaulted ceilings with recessed lighting, wood-finish flooring, white walls, and a wall-mounted air conditioning unit -