489 900 $
  • Visites libres
    sam 01 aoû 2026 13h00 - 15h00

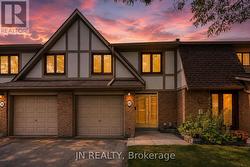
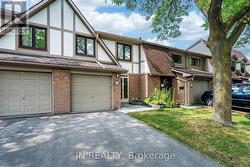
Maison en rangée À vendre à Northgate, Brampton, Ontario

489 900 $
  • 4

    Chambres
  • 3

    Salles de bain
  • $773.38

    Frais de copropriété

Remarques :

(id:27)

Particularités du bâtiment :

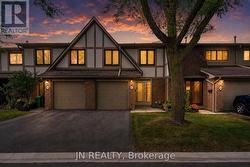
  • Style: Maison en rangée
  • Type de bâtiment: Maison en rangée
  • Air climatisé: Oui
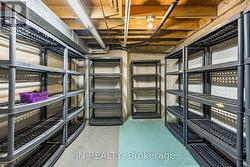
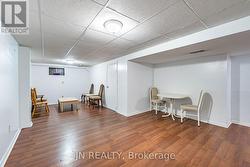
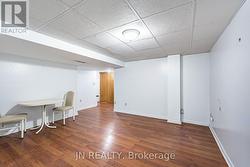
  • État du sous-sol: Partiellement aménagé
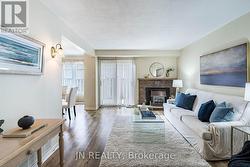
  • Foyer: Oui
  • Piscine: Oui
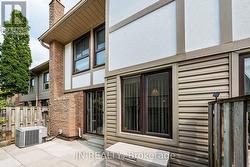
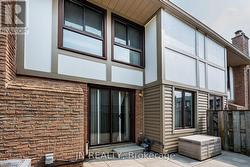
  • Revêtement extérieur: Brique, Bois
  • Services:
  • Stationnement: Oui
  • Surface utile: 1400 - 1599 sqft
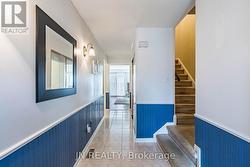
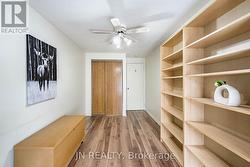
  • Type de plancher: Céramique, Plancher en stratifié
  • Type de sous-sol: s.o.
  • Type de chauffage: Air pulsé
  • Combustible de chauffage: Gaz naturel
  • Type de climatisation: Climatisation centrale
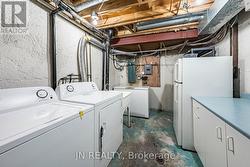
  • Électroménagers: Aspirateur central, Lave-vaisselle, Sécheuse, Cuisinière, Machine à laver, Réfrigérateur

Caractéristiques :

  • Type de possession: Copropriété divise
  • Type de propriété: Unifamiliale
  • Caractéristiques de la communauté: Animaux permis avec restrictions, Autobus scolaire, Centre communautaire
  • Chambres : 4
  • Frais de copropriété : 773 $ Mensuel
  • Frais d'entretien: Eau, Assurance
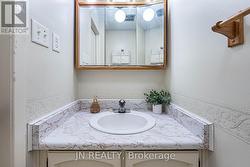
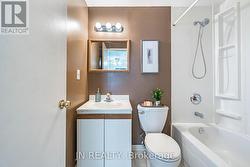
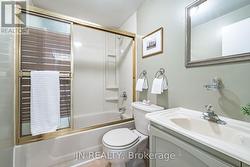
  • Salle(s) de bains : 3
  • Salle(s) d'eau : 1
  • Services à proximité: Un hôpital, Écoles, Transport en commun
  • Superficie habitable (approx): 1400 - 1599 Pieds carrés
  • Type de piscine: Piscine extérieure
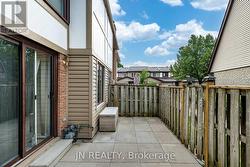
  • Type de structure: Terrain de jeux, Terrasse(s)
  • Zonage: RM1(a)
  • Type de stationnement: Garage
  • Nbre d'espaces de stationnement: 2

Détails des pièces :

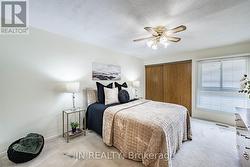
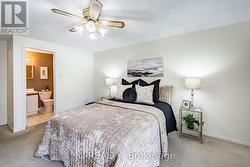
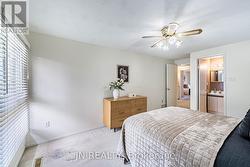
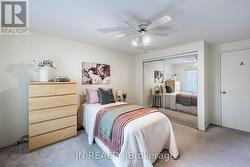
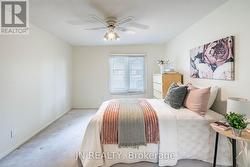
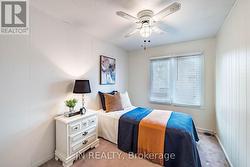
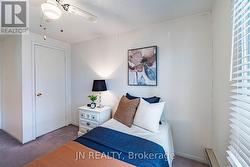
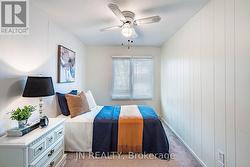
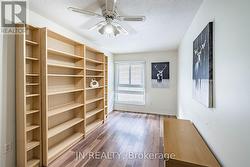
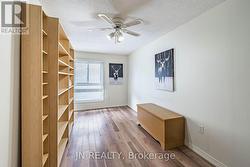
  • Chambre principale 2e niveau 4.45 m x 3.56 m
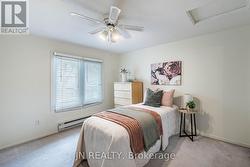
  • 2e chambre 2e niveau 4.52 m x 2.38 m
  • 3e chambre 2e niveau 3.80 m x 3.37 m
  • 4e chambre 2e niveau 3.80 m x 2.38 m
  • Salle de lavage Sous-sol 2.44 m x 1.83 m
  • Salle de divertissement Sous-sol 4.77 m x 2.73 m
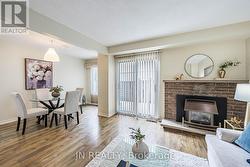
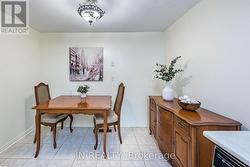
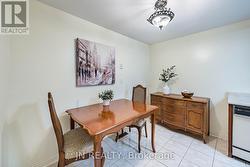
  • Salle à déjeuner Rez-de-chaussée 3.04 m x 2.33 m
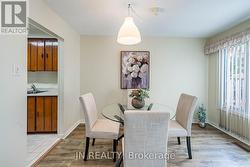
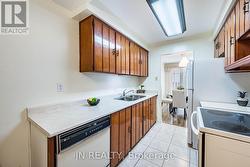
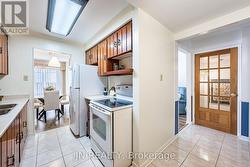
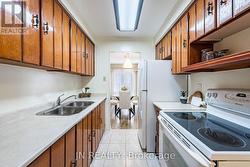
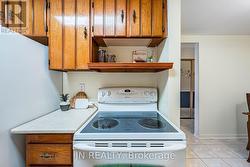
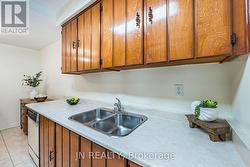
  • Cuisine Rez-de-chaussée 2.24 m x 2.21 m
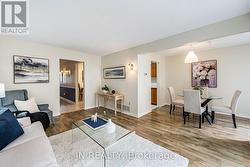
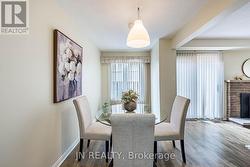
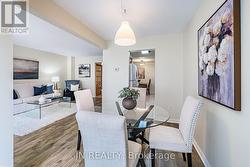
  • Salle à dîner Rez-de-chaussée 3.68 m x 2.20 m
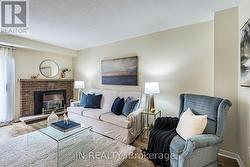
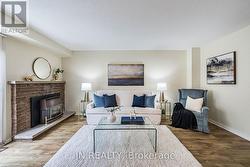
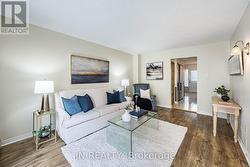
  • Salon Rez-de-chaussée 5.11 m x 3.47 m

Gracieuseté de : JN REALTY

Le contenu des inscriptions fournies par REALTOR.ca a été autorisé par les membres de l'Association canadienne de l'immeuble.

Le contenu de cette inscription est fourni par REALTOR.ca et a été autorisé par les membres de l'Association canadienne de l'immeuble.

  • 15 Gatwick Lane, Brampton -
  • 15 Gatwick Lane, Brampton -
  • 15 Gatwick Lane, Brampton -
  • 15 Gatwick Lane, Brampton -
  • 15 Gatwick Lane, Brampton -
  • 15 Gatwick Lane, Brampton -
  • 15 Gatwick Lane, Brampton -
  • 15 Gatwick Lane, Brampton -
  • 15 Gatwick Lane, Brampton -
  • 15 Gatwick Lane, Brampton -
  • 15 Gatwick Lane, Brampton -
  • 15 Gatwick Lane, Brampton -
  • 15 Gatwick Lane, Brampton -
  • 15 Gatwick Lane, Brampton -
  • 15 Gatwick Lane, Brampton -
  • 15 Gatwick Lane, Brampton -
  • 15 Gatwick Lane, Brampton -
  • 15 Gatwick Lane, Brampton -
  • 15 Gatwick Lane, Brampton -
  • 15 Gatwick Lane, Brampton -
  • 15 Gatwick Lane, Brampton -
  • 15 Gatwick Lane, Brampton -
  • 15 Gatwick Lane, Brampton -
  • 15 Gatwick Lane, Brampton -
  • 15 Gatwick Lane, Brampton -
  • 15 Gatwick Lane, Brampton -
  • 15 Gatwick Lane, Brampton -
  • 15 Gatwick Lane, Brampton -
  • 15 Gatwick Lane, Brampton -
  • 15 Gatwick Lane, Brampton -
  • 15 Gatwick Lane, Brampton -
  • 15 Gatwick Lane, Brampton -
  • 15 Gatwick Lane, Brampton -
  • 15 Gatwick Lane, Brampton -
  • 15 Gatwick Lane, Brampton -
  • 15 Gatwick Lane, Brampton -