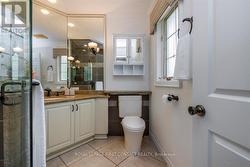
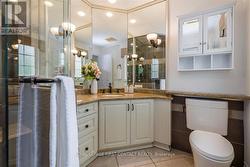
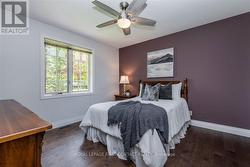
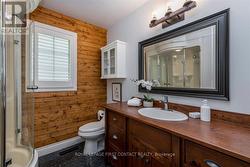
1 199 900 $

Maison À vendre à Barrie, Ontario

1 199 900 $
  • 4

    Chambres
  • 3

    Salles de bain
  • 90 x 156.5 FT

    Dimension du terrain

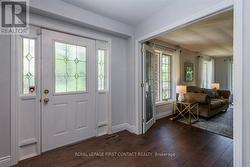
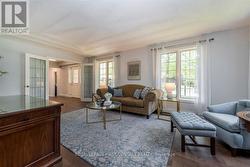
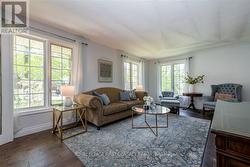
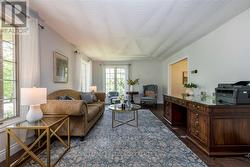
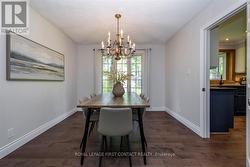
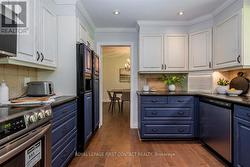
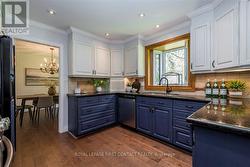
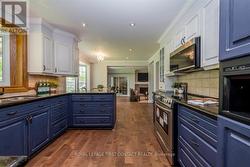
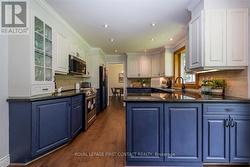
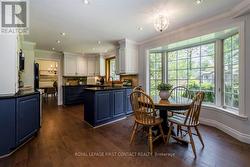
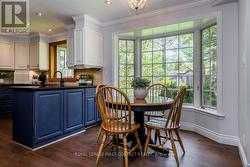
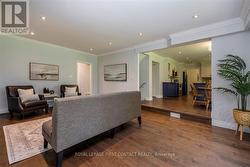
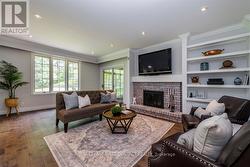
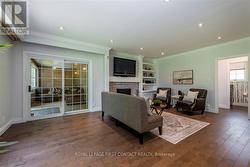
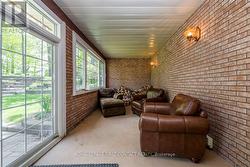
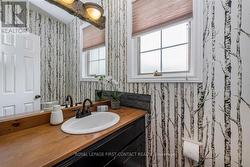
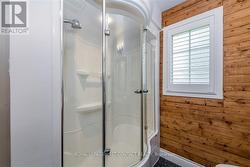
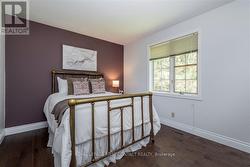
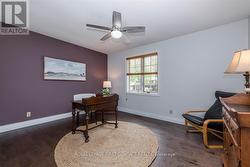
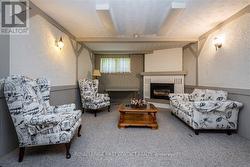
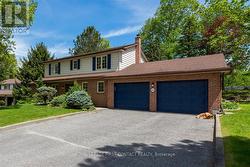
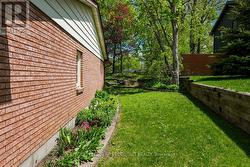
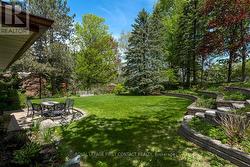
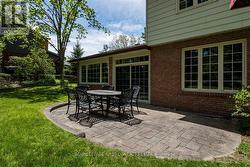
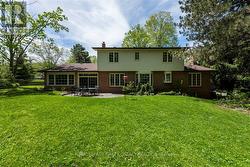
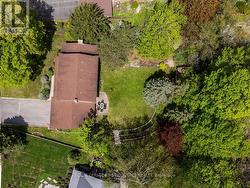
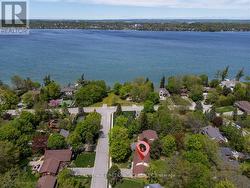
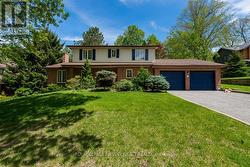
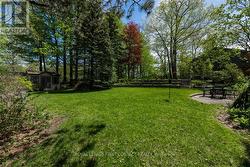
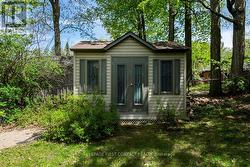
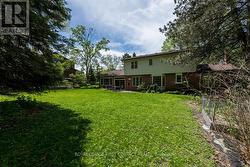
Welcome to 11 Forestwood Lane! A stunning family home nestled in one of Barrie's most sought-after neighbourhoods. Set on a spacious lot in a quiet, family-friendly community, this beautiful 4- bedroom home offers the perfect blend of comfort, elegance, and everyday functionality.Step inside to discover bright, inviting living spaces designed for family living, featuring hardwood floors throughout, generous room sizes, an ideal layout, and plenty of natural light. The sunken family room creates a warm and welcoming gathering space, complete with a charming sunroom just off the family room, the perfect spot to relax and enjoy views of the backyard.The heart of the home is ideal for entertaining and creating lasting memories, while the expansive backyard offers endless possibilities for outdoor enjoyment, children at play, summer gatherings, or simply unwinding in your own private retreat.Located in a highly desirable neighbourhood close to schools, parks, trails, shopping, dining, and convenient commuter routes, this is the kind of home families wait for. A rare opportunity to own a spacious home on a large lot in an exceptional location. 11 Forestwood Lane is where your next chapter begins! (id:7525)
Particularités du bâtiment :

  • Style: Maison détachée
  • Type de bâtiment: Unifamiliale
  • Air climatisé: Oui
  • État du sous-sol: Aménagé
  • Fondation: Fondation en béton
  • Foyer: Oui
  • Revêtement extérieur: Brique, Bardage en vinyle
  • Services:
  • Stationnement: Oui
  • Surface utile: 2000 - 2500 sqft
  • Type de construction: Isolée
  • Type de services d'électricité:
  • Type de sous-sol: s.o.
  • Type de chauffage: Air pulsé
  • Combustible de chauffage: Gaz naturel, Bois
  • Type de climatisation: Climatisation centrale
  • Électroménagers: Stores, Lave-vaisselle, Sécheuse, Congélateur, Ouvre-porte de garage, Micro-ondes, Hotte, Cuisinière, Machine à laver, Réfrigérateur

Caractéristiques :

  • Type de possession: Tenure franche
  • Type de propriété: Unifamiliale
  • Caractéristiques: Pompe de vidange
  • Chambres : 4
  • Dimensions du terrain : 90 x 156.5 FT
  • Irregular: Oui
  • Largeur du terrain en façade : 90 Pieds
  • Profondeur du terrain : 156.5 Pieds
  • Salle(s) de bains : 3
  • Salle(s) d'eau : 1
  • Superficie habitable (approx): 2000 - 2500 Pieds carrés
  • Zonage: R1
  • Service d'égout: Fosse septique
  • Type de stationnement: Garage attenant, Garage
  • Nbre d'espaces de stationnement: 6

Détails des pièces :

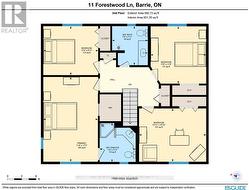
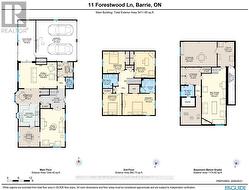
  • Chambre 2e niveau 2.78 m x 3.48 m
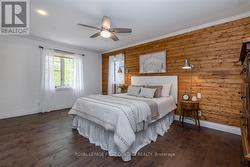
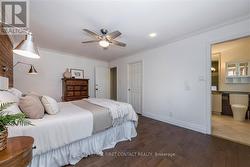
  • Chambre principale 2e niveau 5.27 m x 3.47 m
  • Chambre 2e niveau 3.60 m x 3.54 m
  • Chambre 2e niveau 3.08 m x 4.03 m
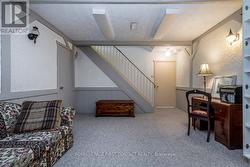
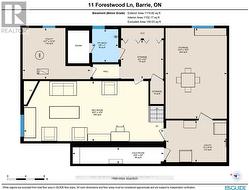
  • Salle de divertissement Sous-sol 3.93 m x 9.20 m
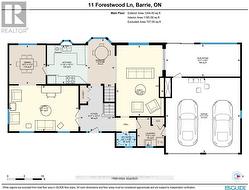
  • Cuisine Niveau rez-de-chaussée 3.08 m x 3.38 m
  • Salle à déjeuner Niveau rez-de-chaussée 4.20 m x 2.16 m
  • Salle familiale Niveau rez-de-chaussée 6.19 m x 4.00 m
  • Salle à dîner Niveau rez-de-chaussée 3.41 m x 3.26 m
  • Salon Niveau rez-de-chaussée 3.96 m x 6.13 m
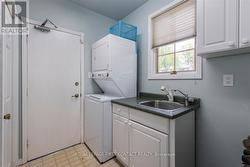
  • Salle de lavage Niveau rez-de-chaussée 1.92 m x 2.16 m
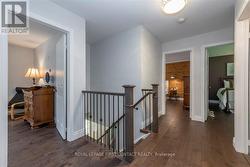
  • Hall d'entrée Niveau rez-de-chaussée 3.69 m x 2.78 m

Gracieuseté de : Royal LePage First Contact Realty

Le contenu des inscriptions fournies par REALTOR.ca a été autorisé par les membres de l'Association canadienne de l'immeuble.