17 Mechanic Street, Trenton, NS, B0K 1X2
169 900 $No. MLS® 202619321

Maison À vendre à Trenton, Nouvelle-Écosse
3
Chambres
1
Salle de bain
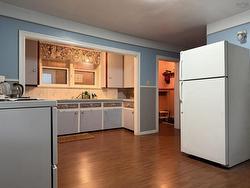
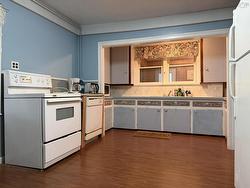
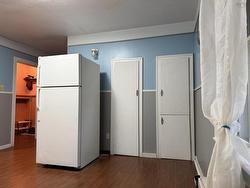
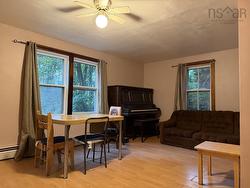
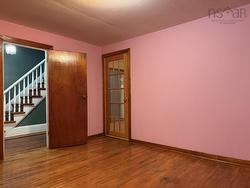
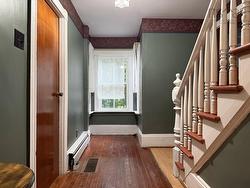
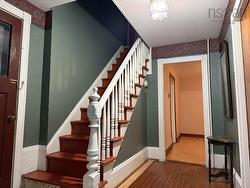
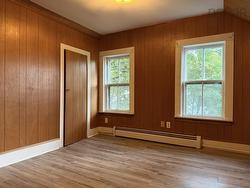
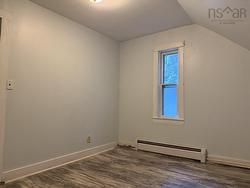
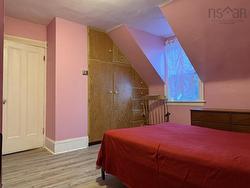
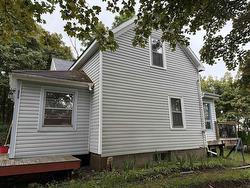
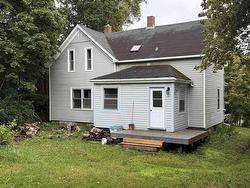
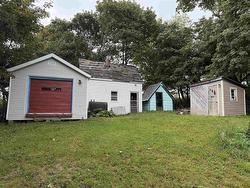
Looking for an affordable place to call home or a smart investment opportunity? This 3-bedroom home is full of potential. Conveniently located close to schools and Trenton Park, this home offers a spacious living area, large bedrooms with generous closets, and plenty of storage throughout. The main floor living area provides lots of room for a growing family, future tenants or the perfect gathering place for family and friends, while the generous bedrooms feature large closets and ample storage. An extra room upstairs provides opportunity for an office/den or potential 4th bedroom. The home is heated with a hot water oil/wood combination furnace, giving you flexible heating options. Several outbuildings, including a large, wired shed/workshop offer excellent space for hobbies, projects, or extra storage. While some updating will make it truly shine, this property presents an excellent opportunity to build equity and add your own personal style. It is ideal for first-time buyers, growing families, or investors looking to expand their portfolio. With a great location and so much potential, this is an opportunity you won’t want to miss!
Caractéristiques :
- Bâti en: Y
- Caractéristiques du terrain: Dégagé, Aménagement paysager partiel
- Chambres : 3
- Électroménagers Inclus: Poêle, Lave-vaisselle, Sécheuse, Laveuse, Micro-ondes, Réfrigérateur
- Entrée de GarageéStationnement: Gravier
- Évacuation des eaux d'égout: Municipal
- Finittion Extérieure: Vinyle
- Fondation: Béton
- Matériel de location: Aucun
- Revêtement de Plancher: Céramique, Bois franc, Stratifié, Linoléum
- Salle(s) de bains : 1
- Services: Câble, Électricité, Internet haute vitesse, Téléphone
- Source d'eau: Municipal
- Sous-sol: Pleine grandeur, Non fini
- Structures: Remise
- Style du bâtiment: 1,5 étage
- Superficie habitable (approx): 1156 Pieds carrés
- Taille de la propriété: Moins de 0,5 acre
- Titre d'un bien-fonds: Propriété franche
- Toit: Bardeaux d'asphalte
- Type de Carburant: Huile, Bois
- Type de Chauffage/Refroidissement: Plinthe, Eau chaude
- Garage: Aucun
Détails des pièces :
- Autre Rez-de-chaussé 14 x 7.25
- Autre Rez-de-chaussé 5.5 x 4
- Cuisine Rez-de-chaussé 16.5 x 11.75
- Salon Rez-de-chaussé 16.75 x 11.5
- Pièce de détente Rez-de-chaussé 12.75 x 11
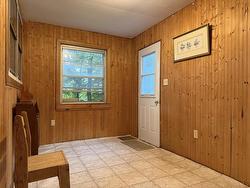
- Hall d'entrée Rez-de-chaussé 7.5 x 10.5 + 3.5 + 2.75
- Chambre 2e niveau 10 x 11.5
- Chambre 2e niveau 11.5 x 12.5
- Chambre 2e niveau 10 x 11
- Pièce de détente 2e niveau 8.5 x 7
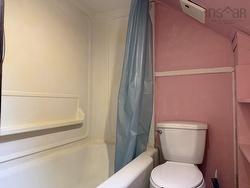
- Salle de bains 2e niveau 5.5 x 6
Gracieuseté de : Turning Point Real Estate Limited
Données fournies par : Nova Scotia Association of REALTORS® 68 Highfield Park Drive, Bureau 112, Dartmouth, Nouvelle-Écosse B3A 0E4
Nous croyons que tous les renseignements affichés sont exacts, mais nous ne le garantissons pas; les renseignements devraient être vérifiés de façon indépendante. Aucune garantie ou représentation de quelque nature que ce soit n’est offerte. Droits © 2021 Tous les droits sont réservés.
Photos supplémentaires