173 Maple Avenue, New Glasgow, NS, B2H 2B7
420 000 $No. MLS® 202614425

Maison À vendre à New Glasgow, Nouvelle-Écosse
3
Chambres
3
Salles de bain
-
Oui
Foyer
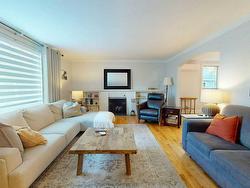
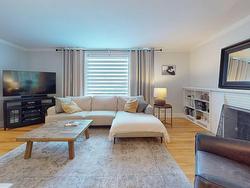
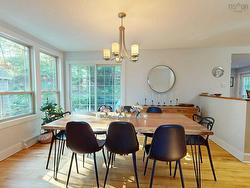
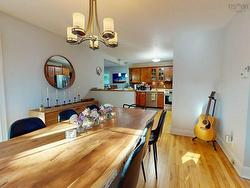
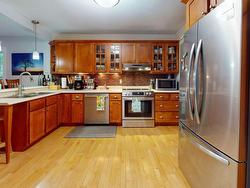
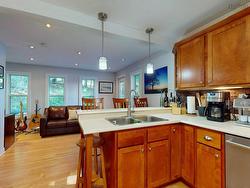
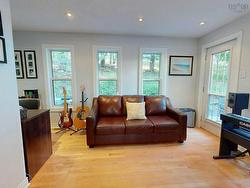
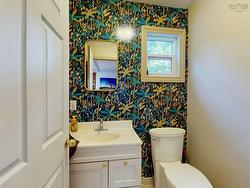
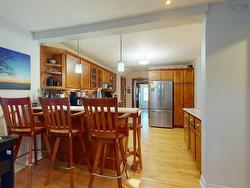
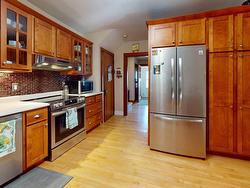
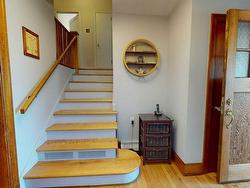
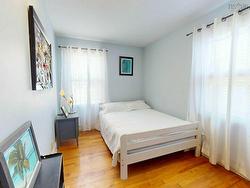
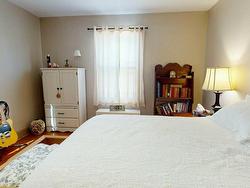
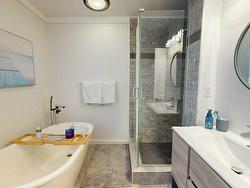
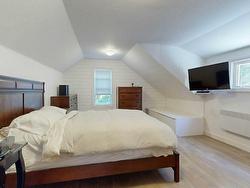
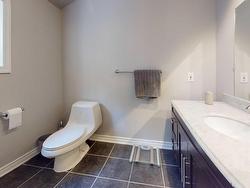
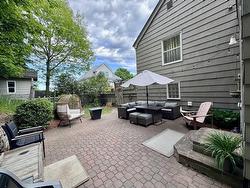
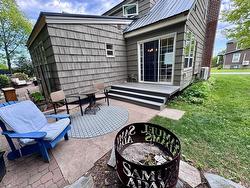
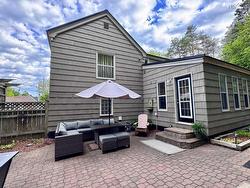
Visit REALTOR® website for additional information. Charming West Side New Glasgow Home on Oversized Lot Welcome to 173 Maple Avenue in New Glasgow, a beautifully updated 3-bedroom, 2.5- bath home offering spacious, thoughtfully designed living areas in a desirable West Side location. The main floor features a bright living room with hardwood flooring, a classic fireplace, and large windows that fill the space with natural light. The well-appointed kitchen offers warm wood cabinetry, a brick-tile backsplash, stainless steel appliances, and light hardwood floors. A sun-filled dining room overlooks the private backyard, while a den with office space and a convenient half bath complete the main level. Just a few steps down, you'll find a cozy family room with laundry closet. The second floor includes two generously sized bedrooms, each with double closets, and a beautiful 4-piece bathroom with a soaker tub. A few steps above, the spacious primary suite features hardwood floors, a shiplap accent wall, and a private ensuite with shower. Additional features include an attached single garage, a full basement with ample storage, two storage sheds, and a second PID creating an oversized 1.5-sized lot. Outside, enjoy a private backyard with two brick patio areas - perfect for relaxing or entertaining all summer long. Recent updates include a new metal roof (2026), newer oil tank (2018), updated water heater and furnace, and a rebuilt fireplace and chimney. Located on the quiet end of Maple Avenue in one of New Glasgow's most sought-after neighbourhoods, this move-in-ready home offers space, privacy, and charm in equal measure.
Caractéristiques :
- Bâti en: 1951
- Caractéristiques: Salle de bain attenante, Foyer(s)
- Caractéristiques Communautaires: Parc, Terrain de jeux, Service d'autobus scolaire, Commerces à proximité
- Caractéristiques du terrain: Aménagement paysager, Partiellement clôturé, Boisé/avec arbres, Route praticable toute l'année
- Chambres : 3
- Électroménagers Inclus: Cuisinière, Lave-vaisselle, Sécheuse, Laveuse
- Entrée de GarageéStationnement: Espaces de stationnement, Pavé, Simple
- Évacuation des eaux d'égout: Municipal
- Finittion Extérieure: Bardeaux de bois
- Fondation: Béton
- Matériel de location: Aucun
- Revêtement de Plancher: Céramique, Bois franc, Stratifié, Vinyle
- Salle(s) de bains : 3
- Services: Câble, Électricité, Internet haute vitesse, Téléphone
- Source d'eau: Municipal
- Sous-sol: Pleine grandeur, Non fini
- Structures: Patio, Remise
- Style du bâtiment: 2 étages
- Superficie habitable (approx): 2080 Pieds carrés
- Taille de la propriété: Moins de 0,5 acre
- Titre d'un bien-fonds: Propriété franche
- Toit: Métal
- Type de Carburant: Électrique, Huile, Bois
- Type de Chauffage/Refroidissement: Foyer, Air pulsé, Thermopompe - sans conduit, nsar_table_htngclngty_lkp_1_1435*
- Garage: Contigu, Simple
Détails des pièces :
- Salon Rez-de-chaussé 14x19
- Salle à dîner Rez-de-chaussé 11.6x13.9
- Cuisine Rez-de-chaussé 11.9x14
- Salle de lavage Rez-de-chaussé 15x12
- Salle de bains Rez-de-chaussé 4.6x5
- Pièce de détente Rez-de-chaussé 6.7x6.9
- Pièce de détente Rez-de-chaussé 9.9x9
- Chambre 2e niveau 16x11.6
- Chambre 2e niveau 16x11.6
- Salle de bains 2e niveau 10x9
- Chambre principale 3e niveau 16.6x13.2
- Salle de bain ensuite 3e niveau 7x5
Gracieuseté de : PG Direct Realty Ltd.
Données fournies par : Nova Scotia Association of REALTORS® 68 Highfield Park Drive, Bureau 112, Dartmouth, Nouvelle-Écosse B3A 0E4
Nous croyons que tous les renseignements affichés sont exacts, mais nous ne le garantissons pas; les renseignements devraient être vérifiés de façon indépendante. Aucune garantie ou représentation de quelque nature que ce soit n’est offerte. Droits © 2021 Tous les droits sont réservés.
Photos supplémentaires