4 Picco Drive, Paradise, Newfoundland & Labrador, A1L 3L4
699 000 $No. MLS® 1303347

Maison À vendre à Paradise, Terre-Neuve-et-Labrador
3
Chambres
2
Salles de bain
-
76x165x75x152
Dimension du terrain
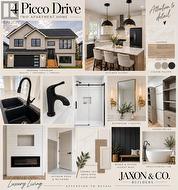
Construction has begun and you could be calling this gorgeous property, home! Located on an oversized lot on a quiet street off St. Thomas Line, 4 Picco Drive promises executive form and function combined with timeless style and taste. The main floor boasts an open concept design that will include a shiplap accent wall with electric fireplace for the living room, and large centre island for the custom kitchen. The spacious primary bedroom includes both a walk-in closet, along with an ensuite oasis complete with a freestanding bathtub and corner shower. 2 more well appointed bedrooms and main bathroom round out the remainder of the main floor. The attached garage offers ample storage convenience! This property will include quality modern finishes, a 200 amp panel, pressure treated front step and rear patio, front landscaping and asphalt driveway, as well as a rough-in for a mini split. Situated in a family friendly neighbourhood with easy access to schools and amenities, this could be the one for you! (id:27)
Particularités du bâtiment :
- Style: Maison détachée
- Type de bâtiment: Unifamiliale
- Fondation: Béton coulé
- Matériau de toiture: Fibre de verre
- Revêtement extérieur: Bardage en vinyle
- Stationnement: Oui
- Style de toiture: Inconnu
- Surface utile: 2848 sqft Pieds carrés
- Type d'architecture: Maison de plain-pied
- Type de construction: Isolée
- Type de plancher: Type de plancher
- Combustible de chauffage: Électrique
Caractéristiques :
- Type de possession: Tenure franche
- Type de propriété: Unifamiliale
- Accès: Accès toute l'année
- Bâti en: 2026
- Caractéristiques du paysagement: Partiellement aménagé
- Chambres : 3
- Dimensions du terrain : 76x165x75x152
- Irregular: Oui
- Salle(s) de bains : 2
- Superficie habitable (approx): 2848 Pieds carrés
- Zonage: RES
- Service d'égout: Égout municipal
- Type de stationnement: Garage attenant
Détails des pièces :
- Pièce utilitaire Sous-sol 9.0x3.0
- Salle de bains Niveau rez-de-chaussée 6.2x5.6
- Chambre Niveau rez-de-chaussée 10.9x12.1
- Chambre Niveau rez-de-chaussée 11.9x10.4
- Salle de bain ensuite Niveau rez-de-chaussée 6.6x10.7
- Chambre principale Niveau rez-de-chaussée 13.4x14.0
- Cuisine Niveau rez-de-chaussée 11.6x14.10
- Salle à dîner Niveau rez-de-chaussée 11.4x12.6
- Salon Niveau rez-de-chaussée 13.0x17.6
Gracieuseté de : 3% Realty East Coast
Le contenu des inscriptions fournies par REALTOR.ca a été autorisé par les membres de l'Association canadienne de l'immeuble.
Le contenu de cette inscription est fourni par REALTOR.ca et a été autorisé par les membres de l'Association canadienne de l'immeuble.
Photos supplémentaires