999 000 $

Maison À vendre à Logy Bay, Middle Cove, Outer Cove, Terre-Neuve-et-Labrador

999 000 $
  • 4

    Chambres
  • 3

    Salles de bain
  • 2.8 Acres
    Dimension du terrain

Remarques :

(id:27)

Particularités du bâtiment :

  • Style: Maison détachée
  • Type de bâtiment: Unifamiliale
  • Alimentation du foyer: Propane
  • Foyer: Oui
  • Matériau de toiture: Bardeaux d'asphalte
  • Revêtement extérieur: Bardage en vinyle
  • Style de toiture: Inconnu
  • Surface utile: 3644 sqft
  • Type d'architecture: 2 étages
  • Type de construction: Isolée
  • Type de foyer: Foyer encastré
  • Type de plancher: Plancher en marbre, Céramique, Plancher de bois franc, Type de plancher
  • Type de chauffage: Plinthes chauffantes
  • Combustible de chauffage: Électrique
  • Électroménagers: Système d'alarme, Lave-vaisselle

Caractéristiques :

  • Type de possession: Tenure franche
  • Type de propriété: Unifamiliale
  • Bâti en: 1994
  • Caractéristiques du paysagement: Terrain paysager
  • Chambres : 4
  • Dimensions du terrain : 2.8 Acres
  • Irregular: Oui
  • Salle(s) de bains : 3
  • Salle(s) d'eau : 1
  • Superficie habitable (approx): 3644 Pieds carrés
  • Type d'entreposage: Remise
  • Zonage: Res
  • Service d'égout: Fosse septique

Détails des pièces :

  • Salle de bains 2e niveau 8.3 x 5.5
  • Chambre 2e niveau 12.2 x 9.6
  • Chambre 2e niveau 8.9 x 10.0
  • Chambre 2e niveau 9.5 x 11.6
  • Salle de bain ensuite 2e niveau 9.5 x 12.0
  • Chambre principale 2e niveau 12.3 x 13.8
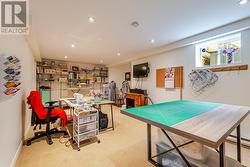
  • Autre Sous-sol 16.3 x 18.4
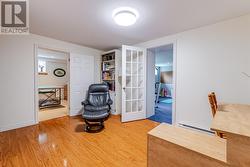
  • Bureau Sous-sol 13.4 x 10.3
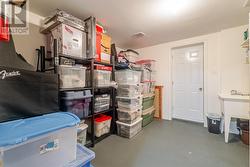
  • Rangement Sous-sol 10.3 x 11.0
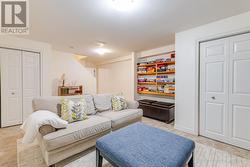
  • Loisir Sous-sol 11.0 x 23.1
  • Salle de divertissement Sous-sol 17.8 x 13.3
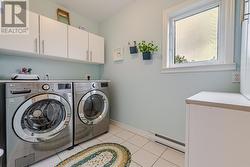
  • Salle de lavage Niveau rez-de-chaussée 9.6 x 5.7
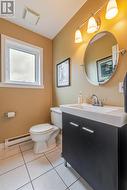
  • Salle de bains Niveau rez-de-chaussée 4.4 x 5.7
  • Bureau Niveau rez-de-chaussée 11.7 x 11.9
  • Salle familiale Niveau rez-de-chaussée 19.7 x 19.7
  • Salon Niveau rez-de-chaussée 12.3 x 13.8
  • Salle à dîner Niveau rez-de-chaussée 15.0 x 11.6
  • Cuisine Niveau rez-de-chaussée 13.4 x 15.5
  • Hall d'entrée Niveau rez-de-chaussée 9.5 x 10.2

Gracieuseté de : RE/MAX Infinity Realty Inc.

Le contenu des inscriptions fournies par REALTOR.ca a été autorisé par les membres de l'Association canadienne de l'immeuble.

Le contenu de cette inscription est fourni par REALTOR.ca et a été autorisé par les membres de l'Association canadienne de l'immeuble.

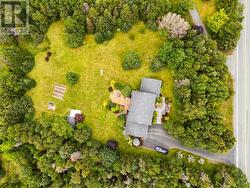
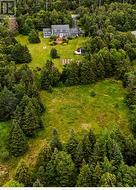
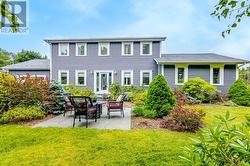
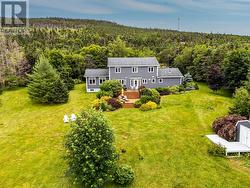
  • Property is 2.8 acres -
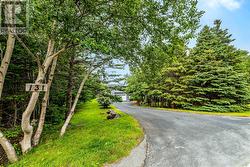
  • Private Driveway -
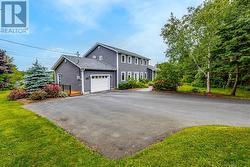
  • Lots of area room to park -
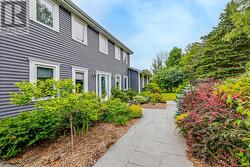
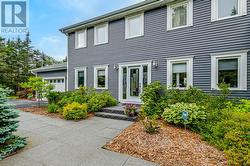
  • Welcoming front landscaping and seating area -
  • Custom Landscaping by Murrays Landscaping -
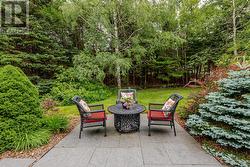
  • Tranquil seating area at the front -
  • Fully lanscaping design completed. -
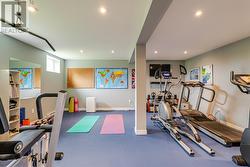
  • Newest addition is a 20x20 family room with basement developed for an exercise room. -
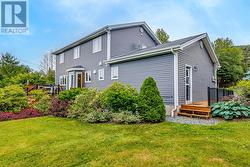
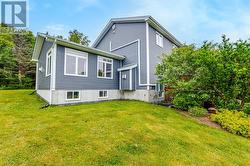
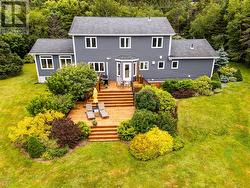
  • Gorgeous back yard -
  • Relax on this multi-tiered deck and listen to the birds -
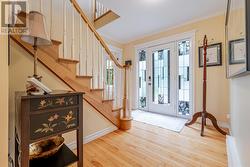
  • Custom designed front entrance is very welcoming to anyone. -
  • Foyer -
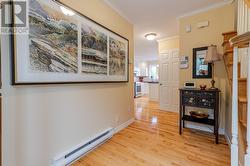
  • Hall leading to the office on the left and kitchen beyond -
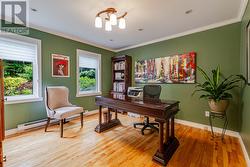
  • Home Office -
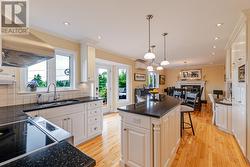
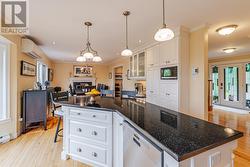
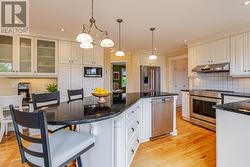
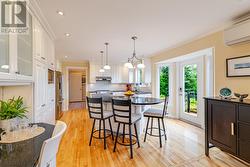
  • Updated kitchen with open concept design. -
  • Spacious island features storage and seating for 3-4 -
  • New stainless steel appliances -
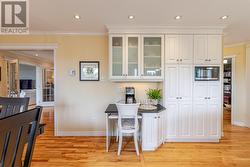
  • A dual-function area - coffee bar can also be used as a desk with tons of storage -
  • Gleaming hardwood flooring throughout, mini-split heat pump for comfort, and patio door leading to the stunning garden and deck. -
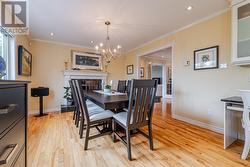
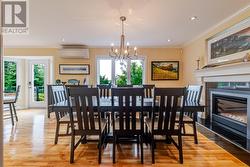
  • Spacious dining area with a propane fireplace for cozy family and friend dinners. -
  • Dining room with propane fireplace -
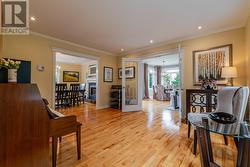
  • Living room currently used as a music room -
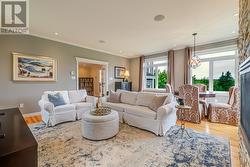
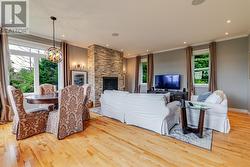
  • New Family room extension that is just stunning!! -
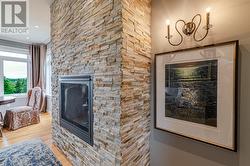
  • Stone feature wall with a propane fireplace -
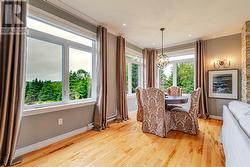
  • The family room is great for playing games or eating your morning breakfast at the table. -
  • Beautiful windows with backyard views! -
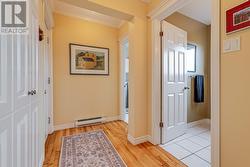
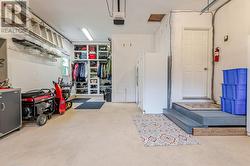
  • Hall off the kitchen leading to 1/2 bath, laundry, and garage. -
  • 1/2 bath -
  • Laundry -
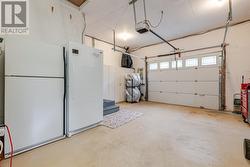
  • Garage with ton's of storage -
  • Great place to have freezers -
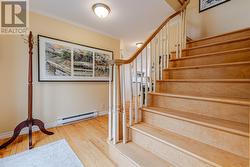
  • Main hardwood stairs -
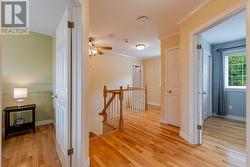
  • Upper landing of second floor -
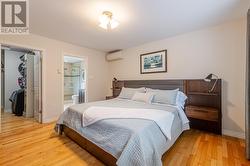
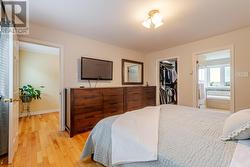
  • Private Primary Bedroom showing kingsize bed -
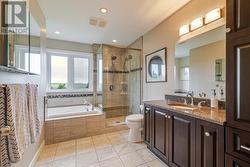
  • A Walk-in closet and full ensuite -
  • New custom ensuite with heated flooring and custom shower -
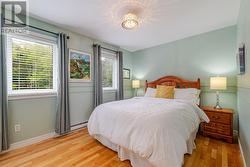
  • 2nd Bedroom -
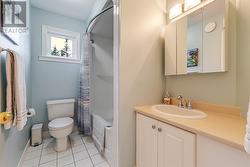
  • Main Bathroom -
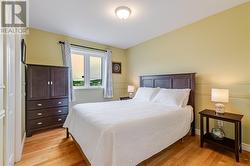
  • 3rd Bedroom -
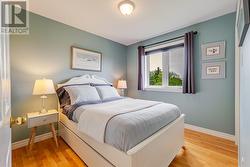
  • 4th Bedroom -
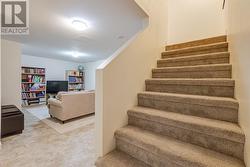
  • New carpet on the stairs leading to the developed basement -
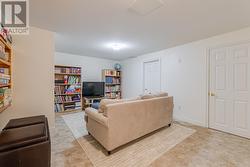
  • Rec room -
  • Storage room with laundry tub -
  • Bonus room now being used as a sewing room -
  • Office -
  • New exercise room under the family room. -