620 Wetmore RD, Fredericton, NB, E3B 7G6
2 150 000 $No. MLS® NB142672

Maison À vendre à Southwood Park, Fredericton, Nouveau-Brunswick
5
Chambres
6
Salles de bain
-
Oui
Garage
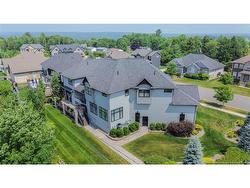
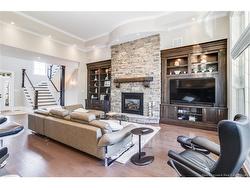
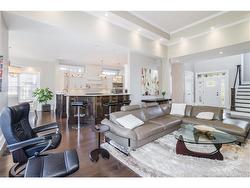
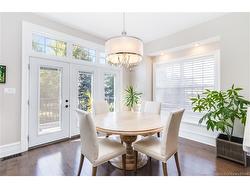
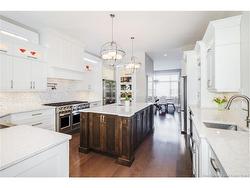
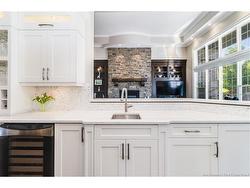
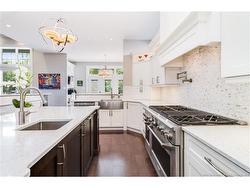
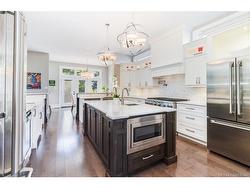
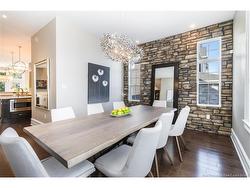
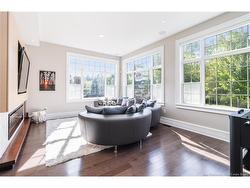
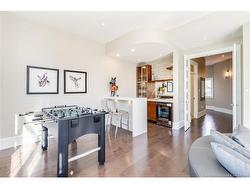
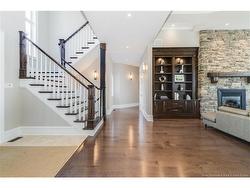
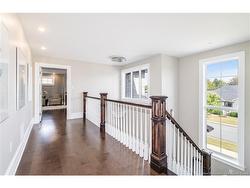
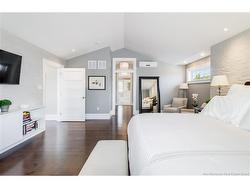
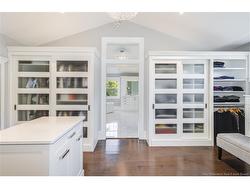
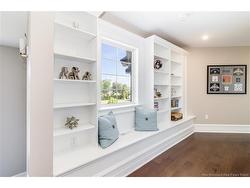
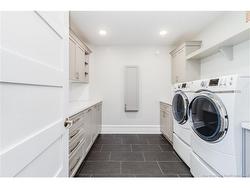
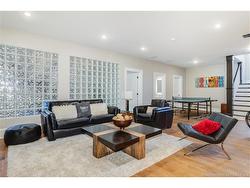
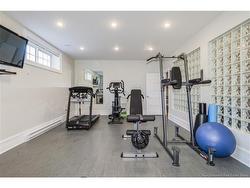
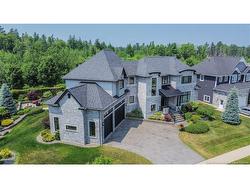
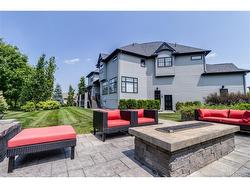
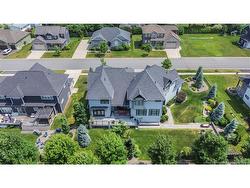
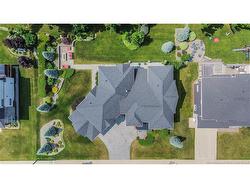
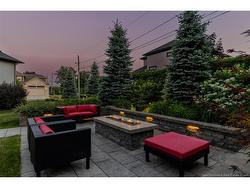
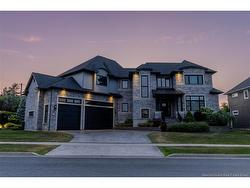
Experience custom luxury in sought-after Fredericton South subdivision, within walking distance of several schools and just minutes from the hospital, universities, and shopping. This 5-bedroom, 5.5-bath home has been thoughtfully designed to offer both sophisticated elegance and exceptional family living. The livingroom showcases soaring ceilings, expansive windows, and a stunning custom fireplace. The chef-inspired kitchen features dual fridges, walk-in pantry, gas range, custom cabinetry, and quartz counters. Adjacent to the kitchen is a sun-filled dining area with patio doors leading to an elevated deck overlooking the private backyard. A formal dining room, an oversized den with a custom-built bar, and a spacious mudroom complete the main level.The upper level offers a luxurious primary suite highlighted by vaulted ceilings, a custom walk-in dressing room, and a spa-inspired ensuite featuring heated floors, a deep soaking tub, and an elegant tiled shower. Three additional bedrooms each with their own ensuite and walk-in closet and a well-appointed laundry room completes this level. Designed for recreation and relaxation, the lower level boasts 9-foot ceilings, a spacious family room, fitness area, 5th bedroom, 5th bath, storage, and walk-up access to the oversized three-car garage. Surrounded by beautifully curated landscaping, this remarkable property is further enhanced by a stamped concrete driveway, a custom firepit gathering area, and premium finishes throughout. A rare offering in one of Fredericton South’s most sought-after neighbourhoods, this exceptional residence seamlessly blends timeless elegance with modern luxury. Thoughtfully designed and impeccably finished, it presents a unique opportunity to enjoy an unparalleled lifestyle in a truly remarkable family home.
Particularités du bâtiment :
- Air climatisé: Oui
- Foyer: Oui
- Garage: Oui
- Superficie totale aménagée: 7000 Pieds carrés
- Surface utile: 5000 Pieds carrés
Caractéristiques :
- Bâti en: 2016
- Caractéristiques intérieures: Échangeur d'air, Syst. d'alarme, Attenant, Foyer(s), Salle de conditionnement physique
- Caractéristiques terrestres: Aménagement paysager, Terrain plat, Lot avec arbres
- Chambres : 4+1
- Chauffage / climatisation: Air Central, Électrique, Cheminée - Gaz, Thermopompe avec conduit
- Dimensions de la propriété: Moins de 0,5 acre
- Entrée: Béton, Triple
- Extérieur: Pierre, Vinyle
- Influences du site: École(s) à proximité, Commerces à proximité
- Revêtements de sol: Céramique/marbre, Bois
- Salle(s) de bains : 5+1
- Superficie habitable (approx): 5000 Pieds carrés
- Titre darrivée: Propriété franche
- Toiture: Bardeaux d'asphalte, Métal
- Eau: Municipal
Détails des pièces :
- Cuisine Rez-de-chaussé 4.88 m x 4.47 m 16'0" p x 14'8" p
- Salle à dîner Rez-de-chaussé 4.50 m x 3.56 m 14'9" p x 11'8" p
- Autre Rez-de-chaussé 3.51 m x 3.89 m 11'6" p x 12'9" p
- Salon Rez-de-chaussé 6.71 m x 5.18 m 22'0" p x 17'0" p
- Autre Rez-de-chaussé 7.01 m x 4.27 m 23'0" p x 14'0" p
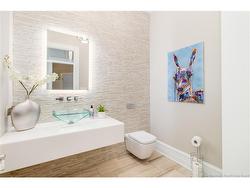
- Salle de bains Rez-de-chaussé 2.29 m x 1.98 m 7'6" p x 6'6" p
- Vestibule Rez-de-chaussé 4.19 m x 3.86 m 13'9" p x 12'8" p
- Chambre principale 2e niveau 6.40 m x 4.78 m 21'0" p x 15'8" p
- Salle de bain ensuite 2e niveau 4.62 m x 4.78 m 15'2" p x 15'8" p
- Chambre 2e niveau 3.81 m x 4.27 m 12'6" p x 14'0" p
- Salle de bains 2e niveau 2.51 m x 2.95 m 8'3" p x 9'8" p
- Chambre 2e niveau 4.11 m x 2.90 m 13'6" p x 9'6" p
- Salle de bains 2e niveau 2.95 m x 1.90 m 9'8" p x 6'3" p
- Chambre 2e niveau 4.27 m x 3.81 m 14'0" p x 12'6" p
- Salle de lavage 2e niveau 2.95 m x 3.05 m 9'8" p x 10'0" p
- Chambre Sous-sol 5.08 m x 3.43 m 16'8" p x 11'3" p
- Salle de bains Sous-sol 2.44 m x 2.54 m 8'0" p x 8'4" p
- Salle de divertissement Sous-sol 10.21 m x 5.18 m 33'6" p x 17'0" p
- Salle de culture physique Sous-sol 7.77 m x 4.32 m 25'6" p x 14'2" p
- Rangement Sous-sol 6.86 m x 6.02 m 22'6" p x 19'9" p
- Pièce utilitaire Sous-sol 3.66 m x 2.74 m 12'0" p x 9'0" p
Gracieuseté de : REMAX East Coast Elite Realty
Données fournies par : New Brunswick REALTORS® du Nouveau-Brunswick 541 Boul. Ste. George, Moncton, Nouveau-Brunswick E1E 2B6
Nous croyons que tous les renseignements affichés sont exacts, mais nous ne le garantissons pas; les renseignements devraient être vérifiés de façon indépendante. Aucune garantie ou représentation de quelque nature que ce soit n’est offerte. Droits © 2021 Tous les droits sont réservés.
Photos supplémentaires