511 Gibson ST, Fredericton, NB, E3A 4E8
497 500 $No. MLS® NB134288

Maison À vendre à South Devon, Fredericton, Nouveau-Brunswick
4
Chambres
3
Salles de bain
-
Oui
Garage
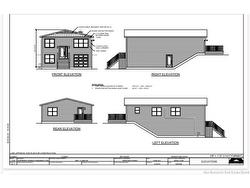
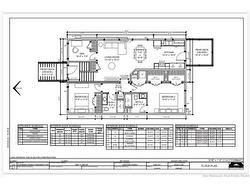
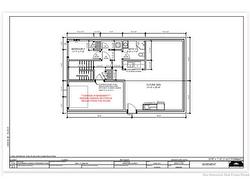
Presenting this stunning, energy efficient new home by Sherico Developments in conjunction with supreme modular homes constructed in a climate-controlled facility right here in New Brunswick! This Net Zero Ready property offers exceptional versatility and energy efficiency in a prime North Side location and comes with a 7-year Lux home warranty. The main level features 3 bedrooms and 2 full bathrooms with a functional, family-friendly layout with a large back deck. The partially finished lower level with a separate entrance includes a 1 bedroom, 1 bathroom and is roughed in for a kitchenette, offering excellent potential for extended family or income opportunities. Additional features include a single car garage and modern construction standards designed for long-term comfort and savings. Located on Gibson Street, close to all amenities, walking trails, and situated on a city bus route, this home offers both convenience and lifestyle appeal.A fantastic opportunity in a desirable Fredericton neighbourhood. HST rebate goes back to the builder, the builder is a licensed REALTOR® in New Brunswick and listing REALTOR® is a family member.
Particularités du bâtiment :
- Garage: Oui
- Superficie totale aménagée: 1624 Pieds carrés
- Surface utile: 1232 Pieds carrés
Caractéristiques :
- Bâti en: 2026
- Caractéristiques intérieures: Échangeur d'air
- Chambres : 3+1
- Chauffage / climatisation: Plinthes, Thermopompe sans conduit
- Dimensions de la propriété: Moins de 0,5 acre
- Entrée: Gravier
- Extérieur: Vinyle
- Revêtements de sol: Vinyle
- Salle(s) de bains : 3+0
- Superficie habitable (approx): 1232 Pieds carrés
- Titre darrivée: Propriété franche
- Toiture: Bardeaux d'asphalte
- Eau: Municipal
Détails des pièces :
- Salon Rez-de-chaussé 3.91 m x 4.62 m 12'10" p x 15'2" p
- Salle à dîner Rez-de-chaussé 2.29 m x 3.25 m 7'6" p x 10'8" p
- Cuisine Rez-de-chaussé 3.66 m x 3.25 m 12' p x 10'8" p
- Chambre Rez-de-chaussé 4.19 m x 3.40 m 13'9" p x 11'2" p
- Chambre Rez-de-chaussé 2.97 m x 3.40 m 9'9" p x 11'2" p
- Chambre Rez-de-chaussé 3.15 m x 2.36 m 10'4" p x 7'9" p
- Salle de bain ensuite Rez-de-chaussé 2.44 m x 2.24 m 8' p x 7'4" p
- Salle de bains Rez-de-chaussé 2.44 m x 2.24 m 8' p x 7'4" p
- Salle de divertissement Sous-sol 6.53 m x 7.77 m 21'5" p x 25'6" p
- Chambre de famille Sous-sol 4.57 m x 4.88 m 15' p x 16' p
- Chambre Sous-sol 3.53 m x 2.13 m 11'7" p x 7' p
- Salle de bains Sous-sol 2.44 m x 2.13 m 8' p x 7' p
Gracieuseté de : eXp Realty
Données fournies par : New Brunswick REALTORS® du Nouveau-Brunswick 541 Boul. Ste. George, Moncton, Nouveau-Brunswick E1E 2B6
Nous croyons que tous les renseignements affichés sont exacts, mais nous ne le garantissons pas; les renseignements devraient être vérifiés de façon indépendante. Aucune garantie ou représentation de quelque nature que ce soit n’est offerte. Droits © 2021 Tous les droits sont réservés.
Photos supplémentaires