489 900 $

Maison À vendre à Lincoln Heights, Fredericton, Nouveau-Brunswick

489 900 $
  • 4

    Chambres

  • 2

    Salles de bain

  • Oui

    Garage

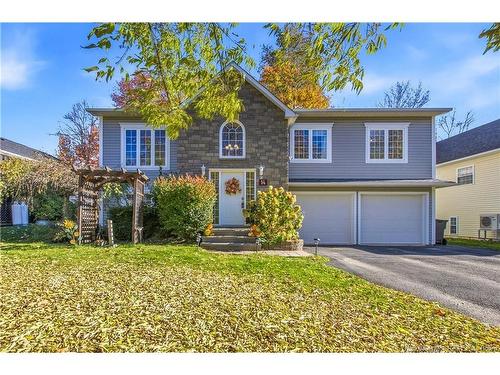
Welcome to Lincoln Heights, one of the area's most sought-after family-friendly neighbourhoods! If you're looking for a home where your family can grow, play and make lasting memories, this one has so much to offer! Attractive curb appeal features a stone-front bump-out, double paved driveway and oversized double-car garage with plenty of storage. Inside, a spacious entryway with double closets welcomes you into bright, open-concept living, dining and kitchen areas where everyone can gather. A ductless heat pump provides year-round comfort. Down the hall are 3 bedrooms and a full bathroom with a convenient cheater door to the primary bedroom. Downstairs offers even more room to spread out with a 4th bedroom, cozy rec room and combined laundry/second bathroom. Step outside to a beautiful, fully fenced backyard where children and pets can play, while mature trees provide welcome shade in summer and added privacy. Just around the corner, a park and playground are only a five-minute walk away, and across the street at the potato farm, an abundance of walking and biking trails awaits! Roof shingles are approximately 10 years old. With 4 bedrooms, 2 bathrooms, a double garage and so much to enjoy right outside your door, this is more than just a house. It's a wonderful place to call home!

Particularités du bâtiment :

  • Air climatisé: Oui
  • Garage: Oui
  • Superficie totale aménagée: 2090 Pieds carrés
  • Surface utile: 1261 Pieds carrés

Caractéristiques :

  • Bâti en: 2003
  • Caractéristiques intérieures: Échangeur d'air
  • Chambres : 3+1
  • Chauffage / climatisation: Air – sans conduit, Plinthes, Électrique, Thermopompe – sans conduit
  • Dimensions de la propriété: Moins de 0,5 acre
  • Entrée: Pavée, Double
  • Extérieur: Brique, Vinyle
  • Revêtements de sol: Moquette, Céramique/marbre, Bois
  • Salle(s) de bains : 2+0
  • Superficie habitable (approx): 1261 Pieds carrés
  • Titre d’arrivée: Propriété franche
  • Toiture: Bardeaux d'asphalte
  • Eau: Municipal

Détails des pièces :

  • Cuisine Rez-de-chaussé 3.61 m x 3.86 m
  • Salle à dîner Rez-de-chaussé 2.82 m x 3.86 m
  • Salon Rez-de-chaussé 6.30 m x 4.60 m
  • Salle de bains Rez-de-chaussé 2.69 m x 3.86 m
  • Chambre principale Rez-de-chaussé 4.22 m x 3.86 m
  • Bureau Rez-de-chaussé 3.20 m x 3.40 m
  • Chambre Rez-de-chaussé 3.02 m x 3.40 m
  • Chambre de famille Sous-sol 4.17 m x 5.41 m
  • Chambre Sous-sol 4.17 m x 3.07 m
  • Salle de bains Sous-sol 3.10 m x 3.86 m
  • Salle de lavage Sous-sol 2.82 m x 1.98 m
  • Hall d'entrée Rez-de-chaussé 2.16 m x 2.26 m

Gracieuseté de : eXp Realty

Données fournies par : New Brunswick REALTORS® du Nouveau-Brunswick 541 Boul. Ste. George, Moncton, Nouveau-Brunswick E1E 2B6
Nous croyons que tous les renseignements affichés sont exacts, mais nous ne le garantissons pas; les renseignements devraient être vérifiés de façon indépendante. Aucune garantie ou représentation de quelque nature que ce soit n’est offerte. Droits © 2021 Tous les droits sont réservés.