64 Perseus WAY, Winnipeg, MB, R2V 5G8
449 900 $No. MLS® 202612777

Maison À vendre à West Kildonan Industrial, Winnipeg, Manitoba
449 900 $
3
Chambres
3
Salles de bain
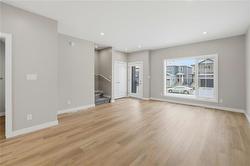
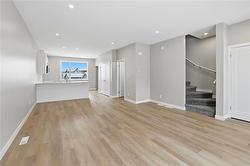
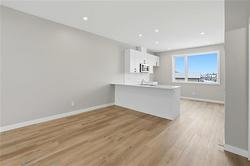
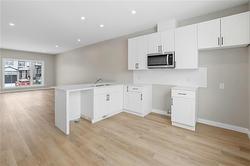
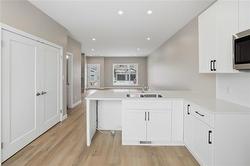
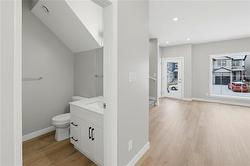
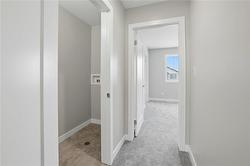
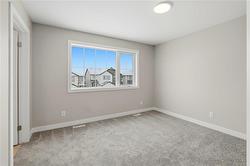
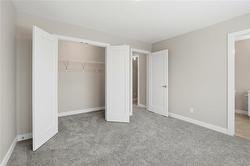
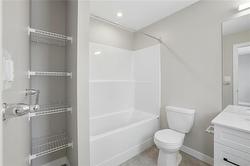
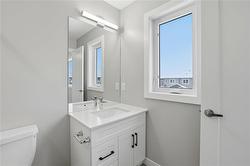
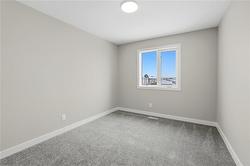
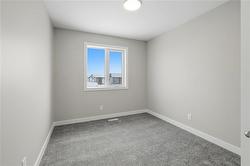
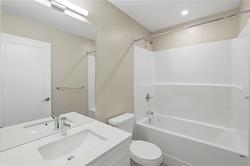
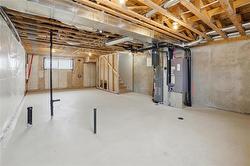
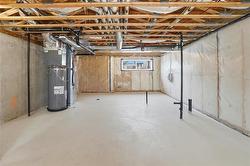
Price reduced and now includes central A/C! Offering September possession, don’t miss this opportunity to own a brand-new home without the wait. This beautifully designed 1,426 sq. ft. two-storey features luxury vinyl plank flooring throughout the main floor. The bright, open-concept layout offers 9-foot ceilings and oversized windows, perfect for everyday living and entertaining. The kitchen is finished with espresso wood-grain cabinetry, a peninsula island with bar seating & tile backsplash. A convenient 2-piece bathroom completes the main level. Upstairs, you’ll find a spacious primary suite with a walk-in closet and 4-piece ensuite, second-floor laundry, two additional bedrooms, and another full 4-piece bathroom. The basement has been thoughtfully designed to allow a separate entrance for a future secondary-suite development. This home also includes a double-car concrete parking pad, central air conditioning, and an engineered web joist floor system—all included in the purchase price. First-time home buyers may apply for a 5% GST rebate—savings of up to $22,745. Within walking distance to the new K-8 school, parks, playgrounds, and scenic walking trails. Call today to arrange your private viewing!
Caractéristiques :
- Type de propriété: Résidentiel
- Bâti en: 2026
- Biens compris: Four à micro-ondes
- Caractéristiques: Climatisation centrale, Ventilateur récupérateur de chaleur, Chaudière haute efficacité, Chambre pour les beaux-parents, Détecteur de fumée, Pompe de puisard
- Chambres : 3
- Chauffage: Air pulsé
- Description de lâge: En construction
- Direction: E.
- Égouts: Municipal/communauté
- Extérieur: Composite, Vinyle
- Finition du sous-sol: Isolé
- Fondation: Béton
- Forme: Normale
- Largeur du terrain en façade : 24 Pieds
- Matériel de location: Aucun
- Occupation: Libre
- Points dintérêt du site: Ruelle, Coin, Rue pavée, Terrain de jeux à proximité, Transport public
- Profondeur du terrain : 106 Pieds
- Région: 4E - 4E
- Revêtements de sol: Moquette mur à mur
- Salle(s) de bains : 2+1
- Salle(s) d'eau : 1
- Sous-sol: Plein
- Stationnement: Stationnement, Avec branchement, Accès arrière
- Style: Deux étages
- Superficie habitable (approx): 1426 Pieds carrés
- Titre: Propriété franche
- Type: Maison unifamiliale attenante
- Type de rue: Voie
- Type de toits: Bardeaux
- Utilisation: Habitation toute lannée
- Alimentation du chauffage: Gaz naturel
- Eau: Municipal/communauté
Détails des pièces :
- Cuisine Rez-de-chaussé 3.71 m x 3.76 m 12.17 p x 12.33 p
- Salle à dîner Rez-de-chaussé 3.83 m x 2.90 m 12.58 p x 9.50 p
- Salon Rez-de-chaussé 4.72 m x 4.04 m 15.50 p x 13.25 p
- Salle de bains Rez-de-chaussé
- Chambre principale Autre étage 3.71 m x 3.38 m 12.17 p x 11.08 p
- Salle de bain ensuite Autre étage
- Chambre Autre étage 3.00 m x 3.76 m 9.83 p x 12.33 p
- Chambre Autre étage 2.77 m x 3.10 m 9.08 p x 10.17 p
- Salle de bains Autre étage
Gracieuseté de : Royal LePage Dynamic Real Estate
Données fournies par : WinnipegREALTORS® 1240 Portage Av., Winnipeg, Manitoba R3G 0T6
Nous croyons que tous les renseignements affichés sont exacts, mais nous ne le garantissons pas; les renseignements devraient être vérifiés de façon indépendante. Aucune garantie ou représentation de quelque nature que ce soit n’est offerte. Droits © 2021 Tous les droits sont réservés.
Photos supplémentaires