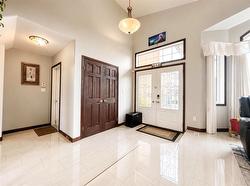
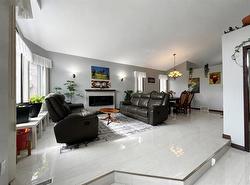
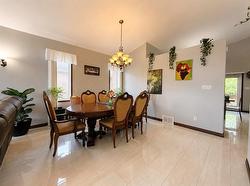
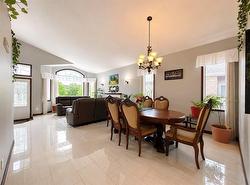
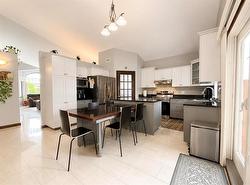
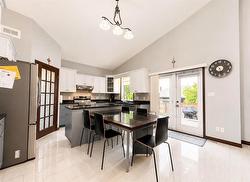
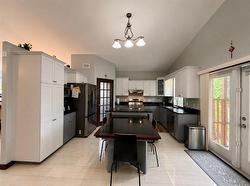
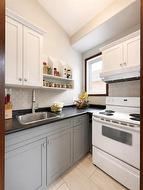
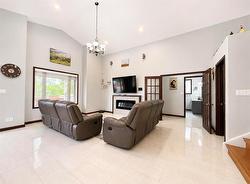
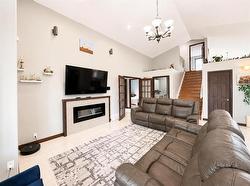
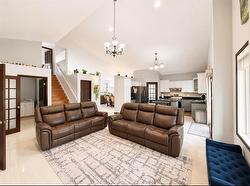
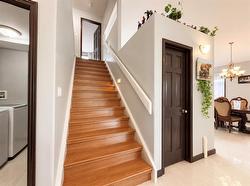
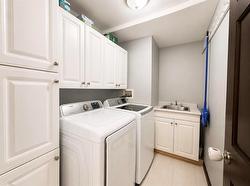
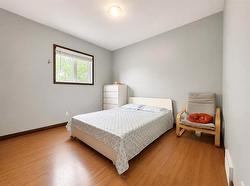
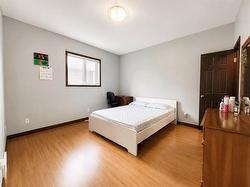
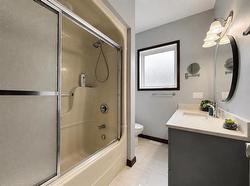
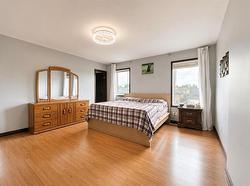
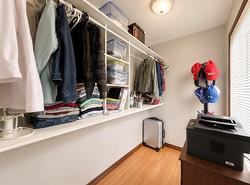
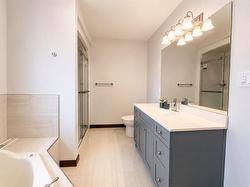
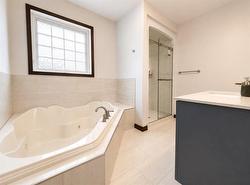
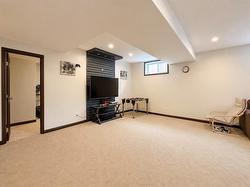
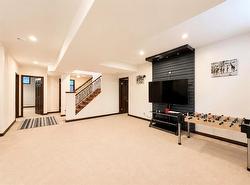
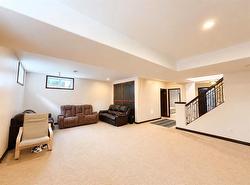
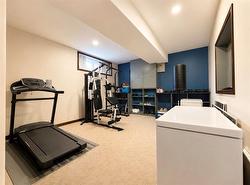
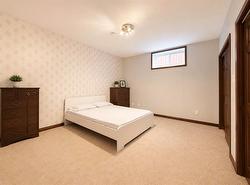
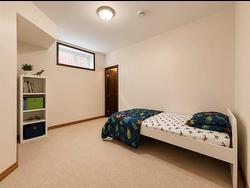
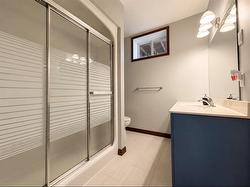
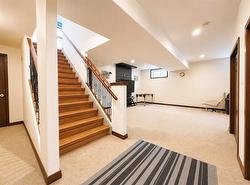
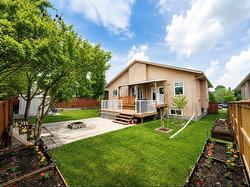
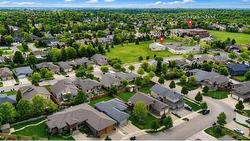
B09//Brandon/Step inside this impressive 6 bedroom 3.5 bathroom home located close to Waverly Park School. Offering an abundance of living space both inside and out, this well designed home is perfect for growing families. From the moment you enter, you ll appreciate the bright and spacious layout, enhanced by soaring vaulted ceilings that create an open and inviting atmosphere. The kitchen features beautiful granite countertops, a built-in dining table, a convenient spice kitchen, and direct access to the backyard. The main floor offers comfortable living/dining space, two generously sized bedrooms, a full bathroom and convenient main floor laundry. Upstairs, you ll find a private primary retreat complete with a walk in closet and a luxurious ensuite featuring a jetted tub and separate shower. The finished lower level boasts high ceilings, three additional bedrooms, another bathroom and a large rec room, providing plenty of space for family activities or guests. Outside enjoy the fenced backyard featuring a two tier deck, patio/firepit area, garden beds, and plenty of room to relax and entertain. With its spacious layout, desirable location, and exceptional features, this home has so much to offer! (id:7525)
Particularités du bâtiment :
-
Style:
Maison détachée
-
Type de bâtiment:
Unifamiliale
-
Air climatisé:
Oui
-
Alimentation du foyer:
Électricité
-
Foyer:
Oui
-
Stationnement:
Oui
-
Surface utile:
2150 sqft
-
Type d'architecture:
-
Type de foyer:
Façade en carreaux
-
Type de plancher:
Moquette, Plancher en stratifié, Carrelage, Tapis vinylique
-
Type de chauffage:
Chaudière haute efficacité, Air pulsé
-
Combustible de chauffage:
Gaz naturel
-
Type de climatisation:
Climatisation centrale
-
Électroménagers:
Hotte, Baignoire à jets, Stores, Lave-vaisselle, Sécheuse, Ouvre-porte de garage, Télécommande(s) d'ouvre-porte de garage, Réfrigérateur, Remise, Deux cuisinières, Machine à laver, Adoucisseur d'eau