1175 N SECOND AVENUE, Williams Lake, British Columbia, V2G 1X7
259 900 $No. MLS® R3107523

Maison À vendre à Williams Lake, Colombie-Britannique
259 900 $
4
Chambres
1
Salle de bain
-
0.20 Acres
Dimension du terrain
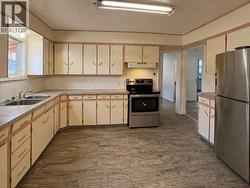
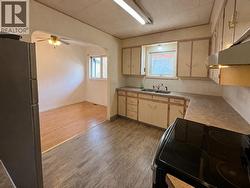
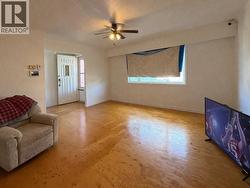
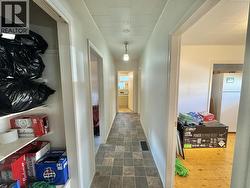
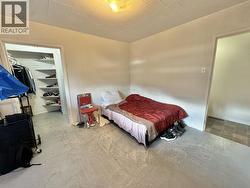
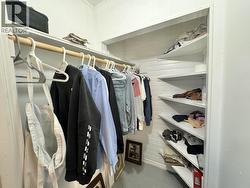
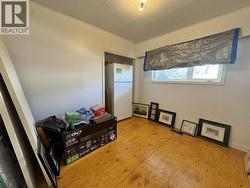
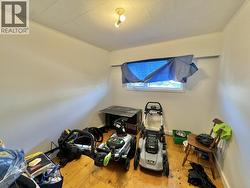
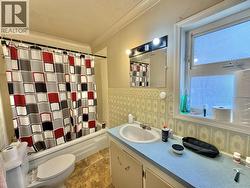
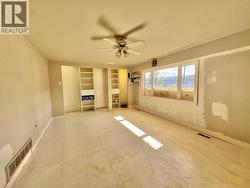
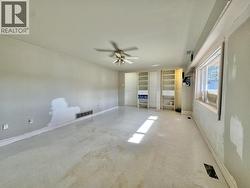
Whether you're looking for an investment property or a place to call home, look no further. This 4-bedroom house offers a functional floor plan with three bedrooms on the main floor and a full bathroom. The fully-fenced yard provides plenty of outdoor space, along with a double driveway for convenient parking. A separate basement entry adds suite potential and flexibility! (id:7525)
Particularités du bâtiment :
- Style: Maison détachée
- Type de bâtiment: Unifamiliale
- État du sous-sol: Partiellement aménagé
- Fondation: Périmètre en béton
- Matériau de toiture: Bardeaux d'asphalte
- Stationnement: Oui
- Style de toiture: Conventionnel
- Superficie totale aménagée: 2200 sqft
- Surface utile: 2200 sqft
- Type de construction: Isolée
- Type de sous-sol: s.o.
- Type de chauffage: Air pulsé
- Combustible de chauffage: Gaz naturel
Caractéristiques :
- Type de possession: Tenure franche
- Type de propriété: Unifamiliale
- Bâti en: 1961
- Chambres : 4
- Dimensions du terrain : 0.20 Acres
- Irregular: Oui
- Salle(s) de bains : 1
- Superficie habitable (approx): 2200 Pieds carrés
- Type de stationnement: Stationnement à ciel ouvert
Détails des pièces :
- 4e chambre Sous-sol 6.10 m x 3.48 m 20.00 p x 11.42 p
- Salle de lavage Sous-sol 7.01 m x 3.66 m 23.00 p x 12.00 p
- Rangement Sous-sol 3.05 m x 2.44 m 10.00 p x 8.00 p
- Pièce utilitaire Sous-sol 2.44 m x 1.52 m 8.00 p x 5.00 p
- Cuisine Niveau rez-de-chaussée 3.66 m x 2.44 m 12.00 p x 8.00 p
- Salle à dîner Niveau rez-de-chaussée 3.38 m x 2.13 m 11.08 p x 7.00 p
- Salon Niveau rez-de-chaussée 4.57 m x 4.57 m 15.00 p x 15.00 p
- Chambre principale Niveau rez-de-chaussée 3.35 m x 3.35 m 11.00 p x 11.00 p
- 2e chambre Niveau rez-de-chaussée 2.77 m x 2.44 m 9.08 p x 8.00 p
- 3e chambre Niveau rez-de-chaussée 2.74 m x 2.46 m 9.00 p x 8.08 p
Gracieuseté de : Royal LePage Interior Properties
Le contenu des inscriptions fournies par REALTOR.ca a été autorisé par les membres de l'Association canadienne de l'immeuble.
Photos supplémentaires