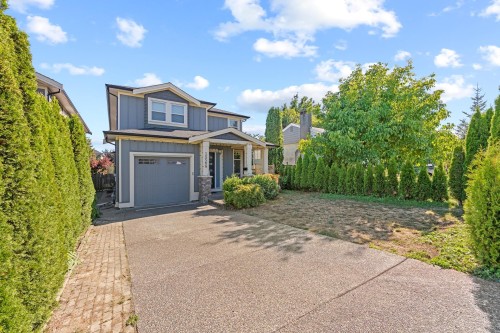
Exceptional 5-bedroom, 4-bathroom family home featuring a legal 2-bedroom legal suite, ideally located in the heart of White Rock. A grand foyer welcomes you into an open-concept living space. The chef-inspired kitchen is the heart of the home, a massive island, stone countertops and wok kitchen. The sun-filled great room is framed by oversized windows overlooking the private, south-facing backyard. Upstairs offers 3 bedrooms, including a luxurious primary suite with a 5-piece ensuite. Downstairs features a media room and a 2-bedroom legal suite with separate entrance.. Conveniently located within walking distance to schools, shopping, restaurants, transit, and White Rock Beach. White Rock Elementary and Semiahmoo Secondary school catchments.
Particularités du bâtiment :
-
Foyer:
Oui
-
Stationnement:
Oui
-
Surface utile:
3132 Pieds carrés
Gracieuseté de : LeHomes Realty Premier
The data relating to real estate on this web site comes in part from the MLS® Reciprocity program of the Greater Vancouver REALTORS®, the Fraser Valley Real Estate Board or Chilliwack & District Real Estate Board. Real estate listings held by participating real estate firms are marked with the MLS® Reciprocity logo and detailed information about the listing includes the name of the listing agent. This representation is based in whole or part on data generated by the Greater Vancouver REALTORS®, the Fraser Valley Real Estate Board or Chilliwack & District Real Estate Board which assumes no responsibility for its accuracy. The materials contained on this page may not be reproduced without the express written consent of the Greater Vancouver REALTORS®, the Fraser Valley Real Estate Board or Chilliwack & District Real Estate Board.