1 195 000 $

Maison À vendre à Westbank, West Kelowna, Colombie-Britannique

1 195 000 $
  • 7

    Chambres
  • 5

    Salles de bain
  • 0.34 Acres
    Dimension du terrain

Remarques :

(id:27)

Particularités du bâtiment :

  • Style: Maison détachée
  • Type de bâtiment: Unifamiliale
  • Air climatisé: Oui
  • Foyer: Oui
  • Matériau de toiture: Bardeaux d'asphalte
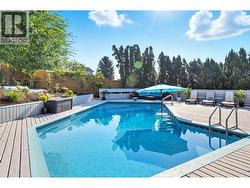
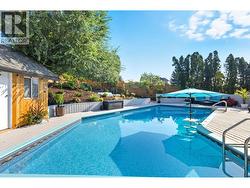
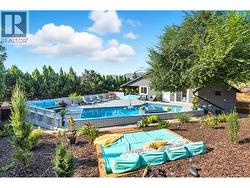
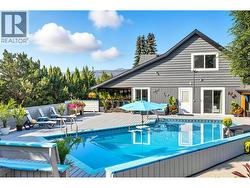
  • Piscine: Oui
  • Revêtement extérieur: Bardage en cèdre
  • Stationnement: Oui
  • Style de toiture: Inconnu
  • Surface utile: 3984 sqft
  • Type de construction: Isolée
  • Type de plancher: Plancher en stratifié, Carrelage
  • Type de sous-sol: Sous-sol complet
  • Type de chauffage: Air pulsé
  • Type de climatisation: Climatisation centrale
  • Électroménagers: Réfrigérateur, Lave-vaisselle, Sécheuse, Cuisinière électrique, Micro-ondes, Machine à laver

Caractéristiques :

  • Type de possession: Tenure franche
  • Type de propriété: Unifamiliale
  • Bâti en: 1974
  • Chambres : 7
  • Clôture: Clôture
  • Dimensions du terrain : 0.34 Acres
  • Irregular: Oui
  • Salle(s) de bains : 5
  • Superficie habitable (approx): 3984 Pieds carrés
  • Type de piscine: Piscine extérieure
  • Type de vue: Vue sur la montagne
  • Service d'égout: Égout municipal
  • Type de stationnement:
  • Nbre d'espaces de stationnement: 5

Détails des pièces :

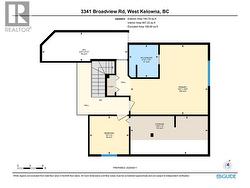
  • Rangement 2e niveau 9'0'' x 18'3''
  • Autre 2e niveau 6'10'' x 20'3''
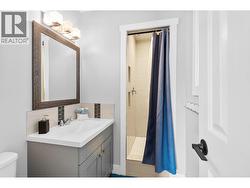
  • Salle de bains 2e niveau 7'8'' x 6'10''
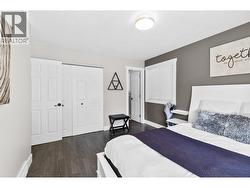
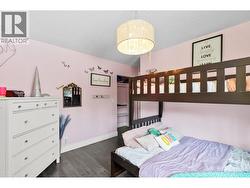
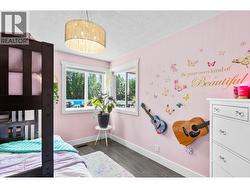
  • Chambre 2e niveau 9'0'' x 9'3''
  • Chambre principale 2e niveau 16'5'' x 18'3''
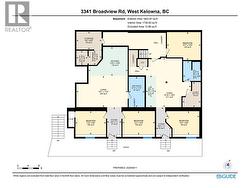
  • Rangement Sous-sol 6'8'' x 9'5''
  • Rangement Sous-sol 5'4'' x 4'10''
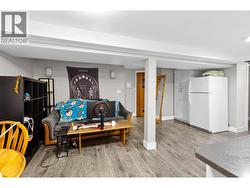
  • Salon Sous-sol 18'5'' x 16'10''
  • Salon Sous-sol 11'8'' x 19'1''
  • Pièce utilitaire Sous-sol 5'4'' x 4'3''
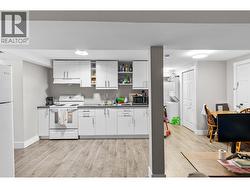
  • Cuisine Sous-sol 11'10'' x 3'10''
  • Cuisine Sous-sol 10'9'' x 14'8''
  • Hall d'entrée Sous-sol 11' x 5'8''
  • Chambre Sous-sol 8'9'' x 11'5''
  • Chambre Sous-sol 8'8'' x 12'4''
  • Chambre Sous-sol 8'9'' x 12'1''
  • Chambre Sous-sol 10'5'' x 12'7''
  • Salle de bains Sous-sol 11'4'' x 5'11''
  • Salle de bains Sous-sol 7'5'' x 6'7''
  • Hall d'entrée Niveau inférieur 11'0'' x 5'4''
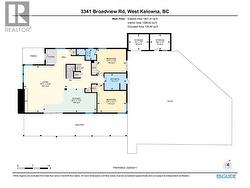
  • Salle de bains Niveau rez-de-chaussée 7'7'' x 10'0''
  • Salle de bains Niveau rez-de-chaussée 5'0'' x 9'0''
  • Chambre Niveau rez-de-chaussée 11'9'' x 13'3''
  • Cuisine Niveau rez-de-chaussée 11'2'' x 24'7''
  • Salon Niveau rez-de-chaussée 21'6'' x 19'11''

Gracieuseté de : REMAX Kelowna

Le contenu des inscriptions fournies par REALTOR.ca a été autorisé par les membres de l'Association canadienne de l'immeuble.

Le contenu de cette inscription est fourni par REALTOR.ca et a été autorisé par les membres de l'Association canadienne de l'immeuble.

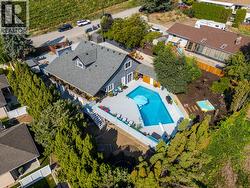
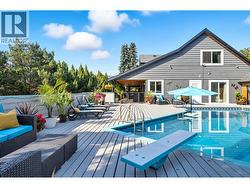
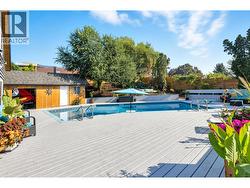
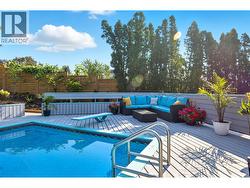
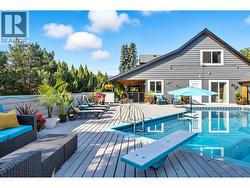
  • Private backyard oasis -
  • Inground Pool -
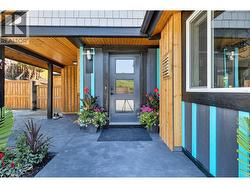
  • Front Entry -
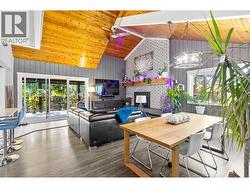
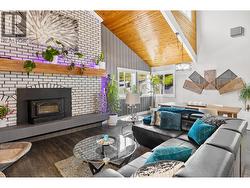
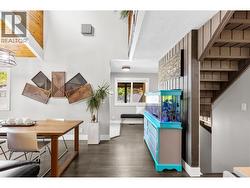
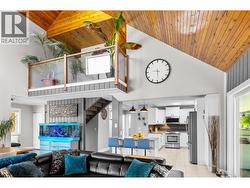
  • Vaulted Ceilings -
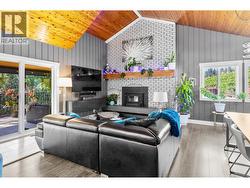
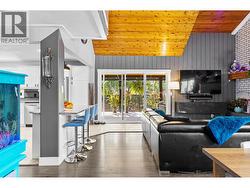
  • Oversized living room -
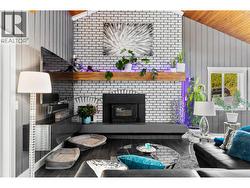
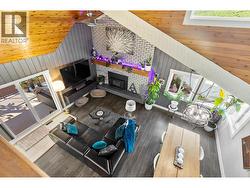
  • Grand wood burning fireplace -
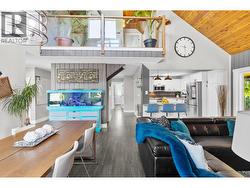
  • Living Room to dining area -
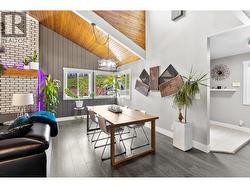
  • Dining area -
  • From LR to front entry -
  • From LR/Dining to Kitchen -
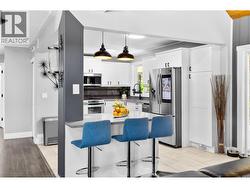
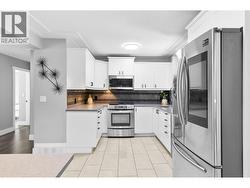
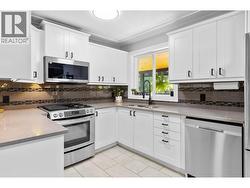
  • Kitchen -
  • Kitchen -
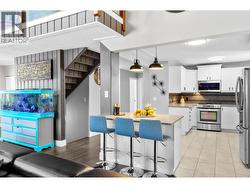
  • Kitchen -
  • Kitchen -
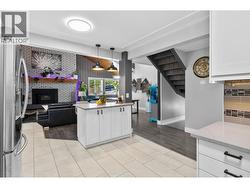
  • Kitchen to LR/Dining -
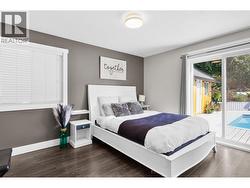
  • Main Floor Primary -
  • Main floor primary 2 -
  • Main floor primary 3 piece ensuite -
  • Main floor bed 2 -
  • Main floor bed 2 -
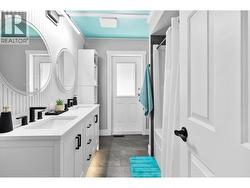
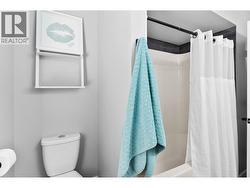
  • Main floor bath + pool access -
  • Main floor bath + pool access -
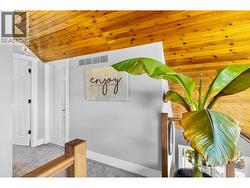
  • Vaulted ceilings to upper floor -
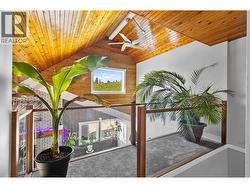
  • Upper floor balcony -
  • Upper floor balcony -
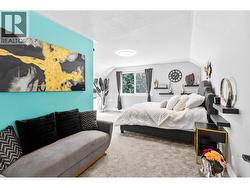
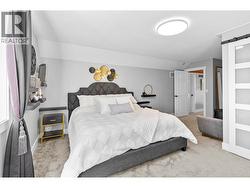
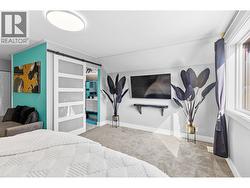
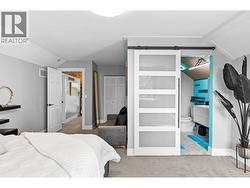
  • Master bedroom up -
  • Master bedroom up -
  • Master bedroom up -
  • Master bedroom up -
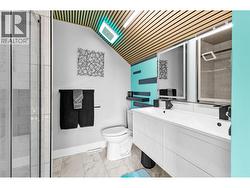
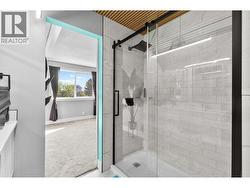
  • Master Ensuite -
  • Master Ensuite -
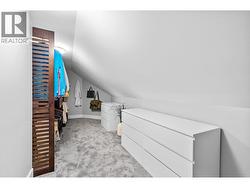
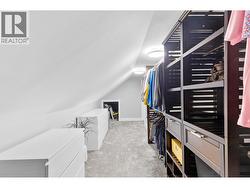
  • Master WIC -
  • Master WIC -
  • View down to main floor from balcony -
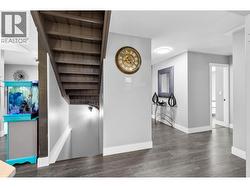
  • Stairway to lower level from main floor -
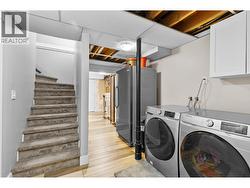
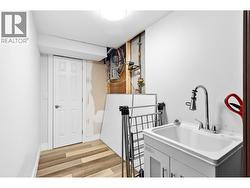
  • Main house laundry area -
  • Main house laundry area -
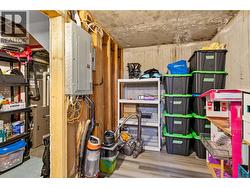
  • Main house mechanical room -
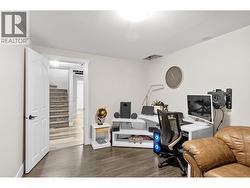
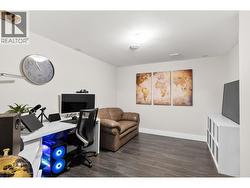
  • Main house lower den -
  • Main house lower den -
  • View from main floor to patio -
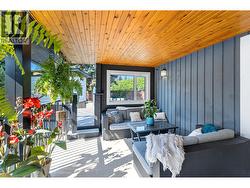
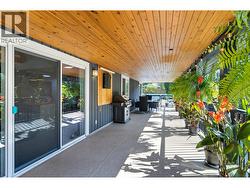
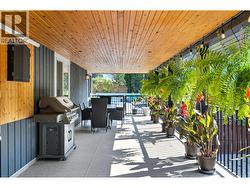
  • Covered patio -
  • Covered patio -
  • Covered patio -
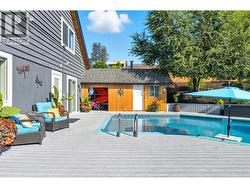
  • Pool -
  • Pool -
  • Pool pump house -
  • Pool -
  • Pool -
  • Lounge area above pool -
  • Pool -
  • Pool -
  • Pool -
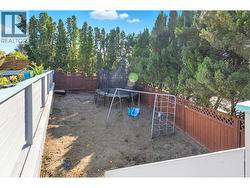
  • Extra yard space -
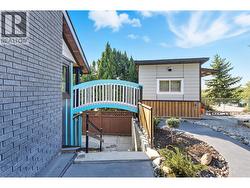
  • Tenant entry (front yard) -
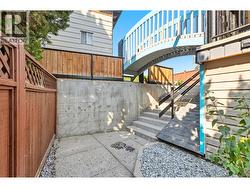
  • Tenant walkway -
  • Tenant Walkway -
  • Tenant Walkway -
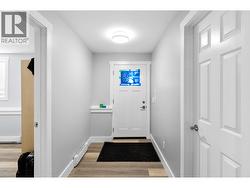
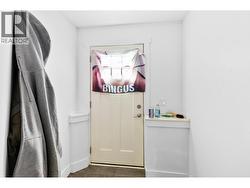
  • Legal suite entry -
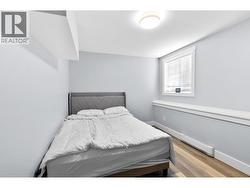
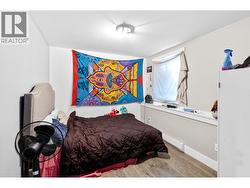
  • Legal suite bed 1 -
  • Legal suite bed 1 -
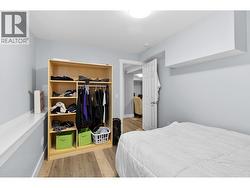
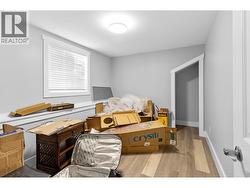
  • Legal suite bed 2 -
  • Legal suite view from kitchen -
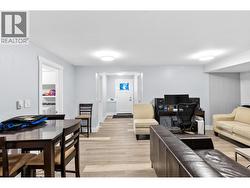
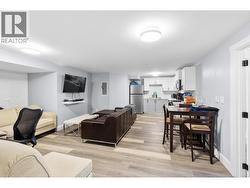
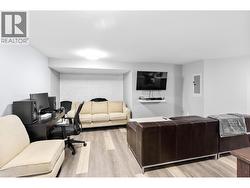
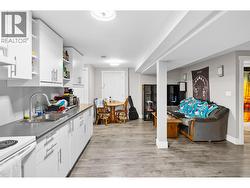
  • Legal suite LR + dining -
  • Legal suite LR -
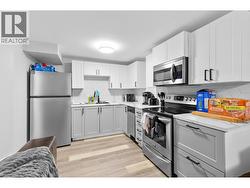
  • Legal Suite Kitchen -
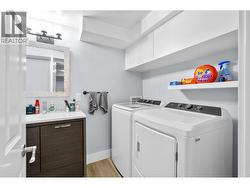
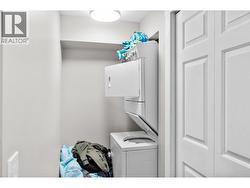
  • Legal suite bath/laundry -
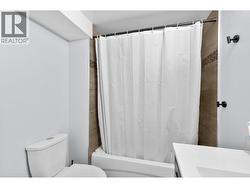
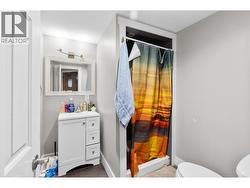
  • Legal suite bath -
  • In-law suite entry -
  • In-law suite bedroom -
  • In-law suite kitchen/dining -
  • In-law suite kitchen -
  • In-law suite LR -
  • In-law suite private laundry -
  • In-law suite bathroom -
  • Upper floorplan -
  • Main floorplan -
  • Lower floorplan -
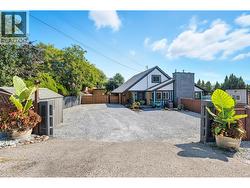
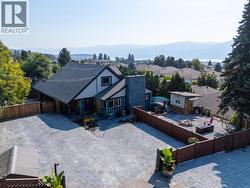
  • View from street -
  • Abundance of parking -
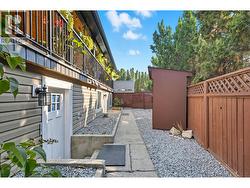
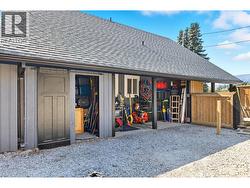
  • Storage on side of house -
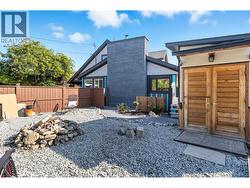
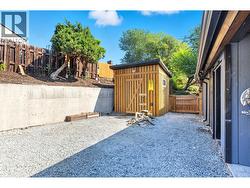
  • Back shed + additional parking -
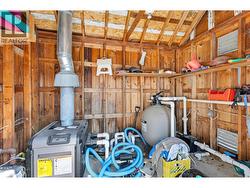
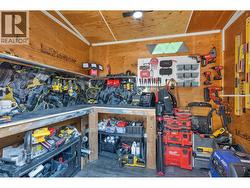
  • Shed interior -
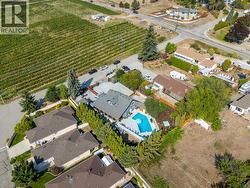
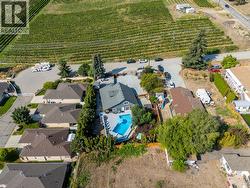
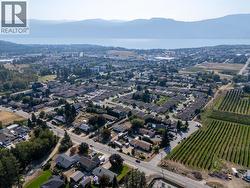
  • Drone view -
  • Drone View -
  • Drone view -