415 000 $

Maison À vendre à West Kelowna, Colombie-Britannique

415 000 $
  • 3

    Chambres
  • 2

    Salles de bain
  • 2

    Espaces de stationnement
Remarques :

(id:27)

Particularités du bâtiment :

  • Type de bâtiment: Type de bâtiment
  • Air climatisé: Oui
  • Matériau de toiture: Bardeaux d'asphalte
  • Revêtement extérieur: Pierre, Autre
  • Stationnement: Oui
  • Style de toiture: Inconnu
  • Surface utile: 1344 sqft
  • Type de plancher: Plancher recouvert de tapis, Plancher en stratifié
  • Type de chauffage: Air pulsé
  • Type de climatisation: Climatisation centrale
  • Électroménagers: Réfrigérateur, Lave-vaisselle, Sécheuse, Cuisinière électrique, Micro-ondes, Machine à laver

Caractéristiques :

  • Type de possession:
  • Type de propriété: Unifamiliale
  • Bâti en: 2009
  • Caractéristiques de la communauté: Restrictions (animaux)
  • Chambres : 3
  • Clôture: Clôture
  • Frais d'entretien:
  • Salle(s) de bains : 2
  • Superficie habitable (approx): 1344 Pieds carrés
  • Service d'égout: Égout municipal
  • Nbre d'espaces de stationnement: 2

Détails des pièces :

  • Salle de bains Niveau rez-de-chaussée 10'1'' x 7'7''
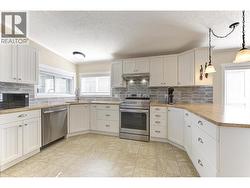
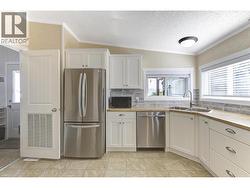
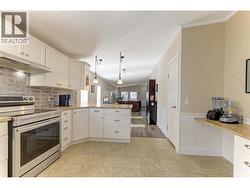
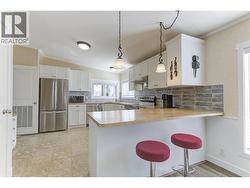
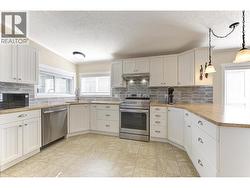
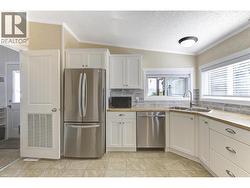
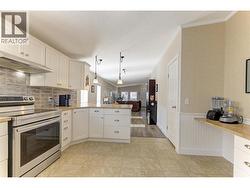
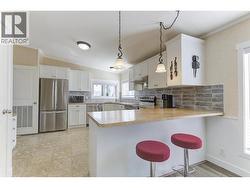
  • Cuisine Niveau rez-de-chaussée 14'5'' x 12'11''
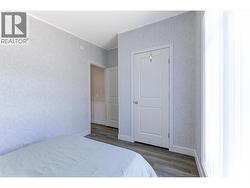
  • Chambre Niveau rez-de-chaussée 10'1'' x 9'7''
  • Salle de lavage Niveau rez-de-chaussée 10'1'' x 5'4''
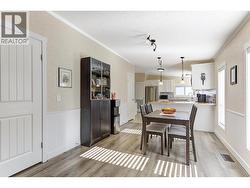
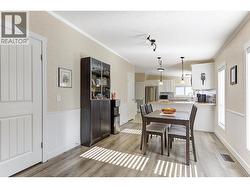
  • Salle à dîner Niveau rez-de-chaussée 13'7'' x 10'3''
  • Chambre Niveau rez-de-chaussée 8'4'' x 12'10''
  • Salle de bains Niveau rez-de-chaussée 4'10'' x 9'7''
  • Hall d'entrée Niveau rez-de-chaussée 15'5'' x 2'11''
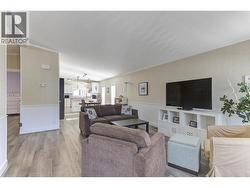
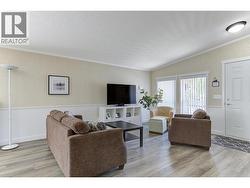
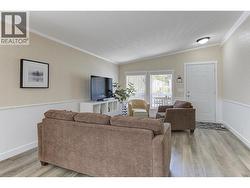
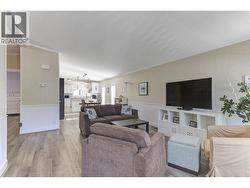
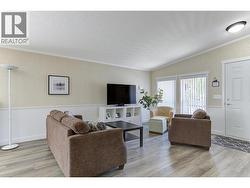
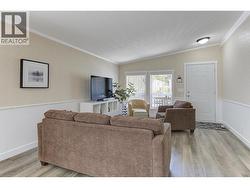
  • Salon Niveau rez-de-chaussée 15'10'' x 13'1''
  • Chambre principale Niveau rez-de-chaussée 12'10'' x 12'11''

Gracieuseté de : REMAX Kelowna

Le contenu des inscriptions fournies par REALTOR.ca a été autorisé par les membres de l'Association canadienne de l'immeuble.

Le contenu de cette inscription est fourni par REALTOR.ca et a été autorisé par les membres de l'Association canadienne de l'immeuble.

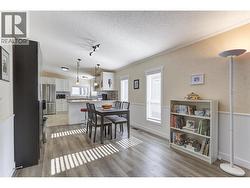
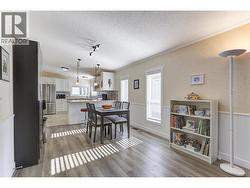
  • Open Plan -
  • Kitchen -
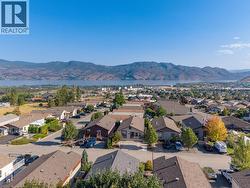
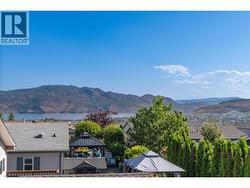
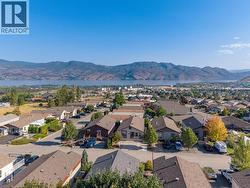
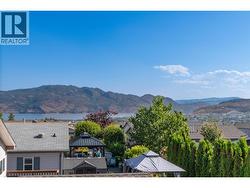
  • Okanagan Lake Views -
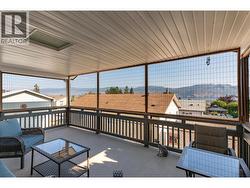
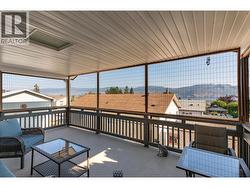
  • Deck with Lake Views -
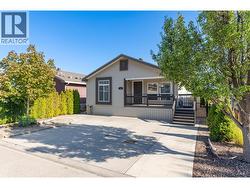
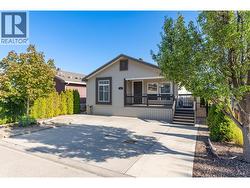
  • Covered Front Porch -
  • Lake Views -
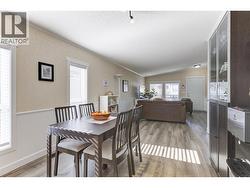
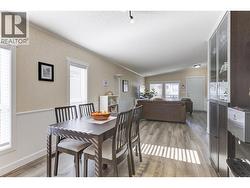
  • Dining Room -
  • Dining Area -
  • Open Living Room -
  • Living Room -
  • Living Room -
  • Dining Area -
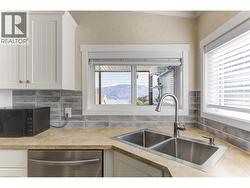
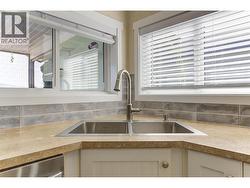
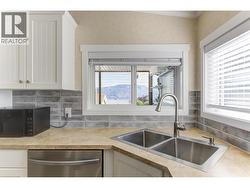
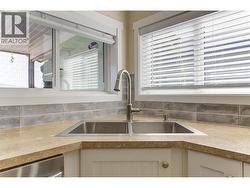
  • Corner Kitchen Sink -
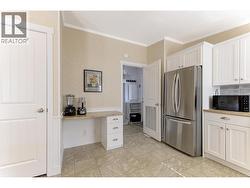
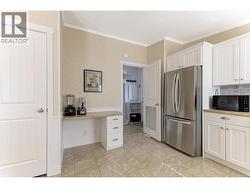
  • Bright Kitchen Workspace -
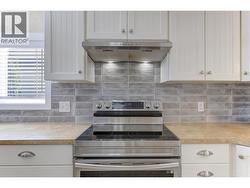
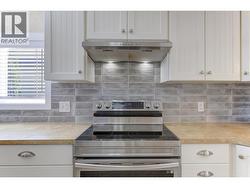
  • Stainless Appliance Package -
  • Spacious Kitchen -
  • Eating Bar -
  • Double Stainless Sink -
  • Built-In Kitchen Workspace -
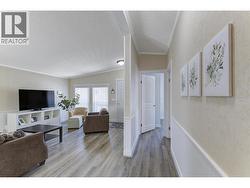
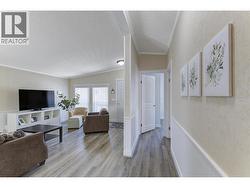
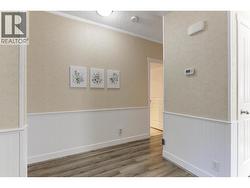
  • Hallway to Bedrooms -
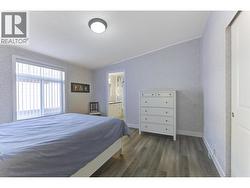
  • Primary Suite -
  • Primary Bedroom with Ensuite -
  • Spacious Ensuite -
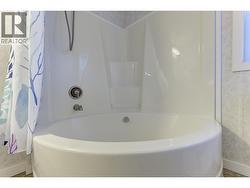
  • Oval Soaker Tub -
  • Relaxing Soaker Tub -
  • Ensuite -
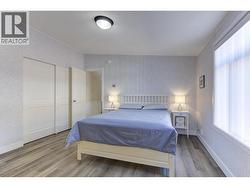
  • Second Bedroom -
  • Second Bedroom – Alternate View -
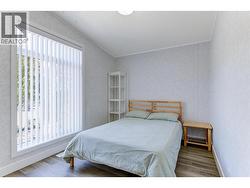
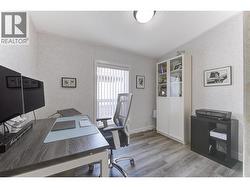
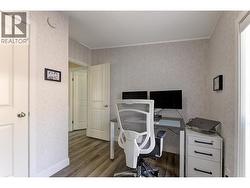
  • Third Bedroom/Or Office -
  • Bright 3rd Bedroom Or Office -
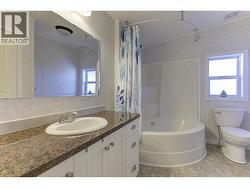
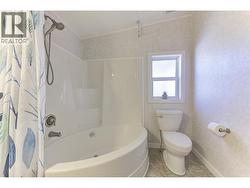
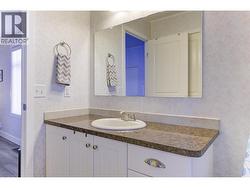
  • Main Bathroom -
  • Easy-Care Tub Surround -
  • Four Piece Main Bathroom -
  • Laundry Room with Storage -
  • Huge Covered Deck -
  • Quiet Street -
  • Lovely Setting -
  • Peaceful Deck at Back of the Home -
  • Yard Space -
  • Deck Access at Back -
  • Bird's-Eye View -
  • Handy Storage Shed -
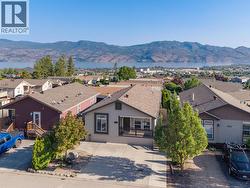
  • Neighbourhood Aerial -
  • Covered Front Porch -
  • Enjoy the Views -
  • Scenic Mountain Panorama -
  • Quiet Yet Close to Amenities -
  • Lots of Shade -
  • Great Neighbourhood for Walking -
  • Established Neighbourhood Setting -