638 800 $

Maison À vendre à Vernon, Colombie-Britannique

638 800 $
  • 3

    Chambres
  • 3

    Salles de bain
  • 3

    Espaces de stationnement
Remarques :

(id:27)

Particularités du bâtiment :

  • Style: Maison détachée
  • Type de bâtiment: Maison en rangée
  • Air climatisé: Oui
  • Matériau de toiture: Bardeaux d'asphalte
  • Protection incendie: Entrée sélective
  • Revêtement extérieur: Bardage en vinyle
  • Stationnement: Oui
  • Style de toiture: Inconnu
  • Surface utile: 1392 sqft
  • Type d'architecture: Ranch
  • Type de construction: En rangée
  • Type de plancher: Plancher recouvert de tapis, Plancher en stratifié, Carrelage
  • Type de sous-sol: Sous-sol complet
  • Type de chauffage: Air pulsé
  • Type de climatisation: Climatisation centrale
  • Électroménagers: Réfrigérateur, Lave-vaisselle, Cuisinière électrique, Micro-ondes

Caractéristiques :

  • Type de possession: Copropriété divise
  • Type de propriété: Unifamiliale
  • Bâti en: 2018
  • Caractéristiques: Balcon
  • Caractéristiques de la communauté: Animaux admissibles, Restrictions (animaux), Locations permises
  • Chambres : 3
  • Frais d'entretien: Assurance, Gestion immobilière, Autre, voir remarques, Élimination des déchets, Eau
  • Salle(s) de bains : 3
  • Salle(s) d'eau : 1
  • Superficie habitable (approx): 1392 Pieds carrés
  • Type de vue: Vue sur la ville, Vue sur le lac, Vue sur la montagne, Vue sur une vallée, Vue ( panoramique )
  • Type d'entreposage: Entreposage
  • Service d'égout: Égout municipal
  • Type de stationnement: Garage attenant
  • Nbre d'espaces de stationnement: 3

Détails des pièces :

  • Salle de bains 2e niveau 9'5'' x 5'0''
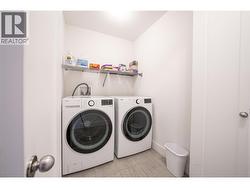
  • Salle de lavage 2e niveau 5'5'' x 5'3''
  • Chambre 2e niveau 9'8'' x 9'0''
  • Chambre 2e niveau 11'11'' x 9'5''
  • Rangement 2e niveau 8'9'' x 4'8''
  • Salle de bains 2e niveau 8'9'' x 4'8''
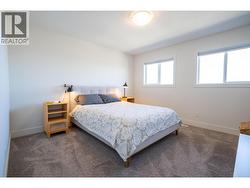
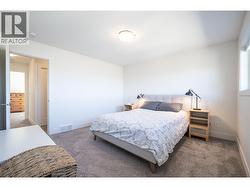
  • Chambre principale 2e niveau 14'9'' x 12'2''
  • Autre Sous-sol 22'11'' x 31'6''
  • Salle de bains Niveau rez-de-chaussée 7'11'' x 2'10''
  • Salle à dîner Niveau rez-de-chaussée 8'4'' x 7'11''
  • Cuisine Niveau rez-de-chaussée 8'5'' x 10'7''
  • Salon Niveau rez-de-chaussée 14'6'' x 15'9''

Gracieuseté de : RE/MAX Vernon

Le contenu des inscriptions fournies par REALTOR.ca a été autorisé par les membres de l'Association canadienne de l'immeuble.

Le contenu de cette inscription est fourni par REALTOR.ca et a été autorisé par les membres de l'Association canadienne de l'immeuble.

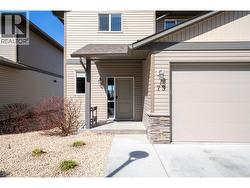
  • Front entrance to #79 - corner unit w/ accessible backyard -
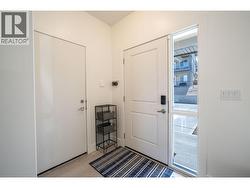
  • Foyer with front door and door to garage -
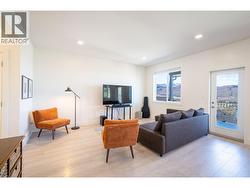
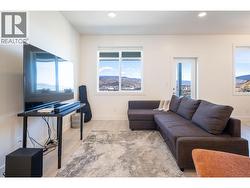
  • Living room with door to covered deck -
  • Living room -
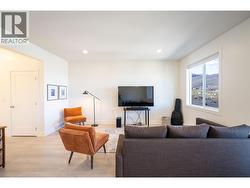
  • Living room -
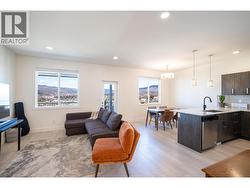
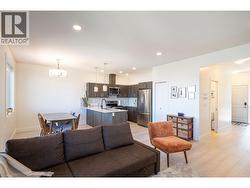
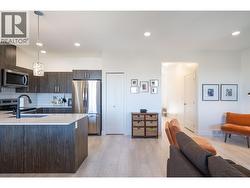
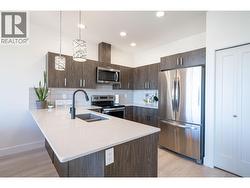
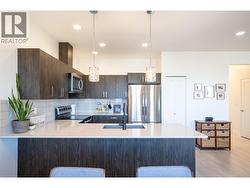
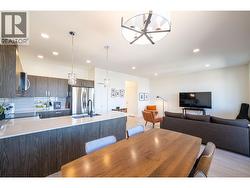
  • Open concept kitchen/living and dining area -
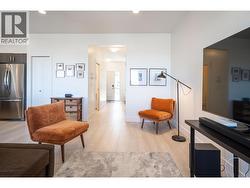
  • Living room -
  • Living room looking towards dining area/kitchen -
  • Open concept kitchen/living and dining area -
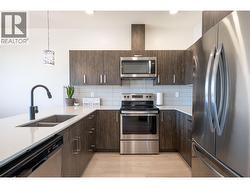
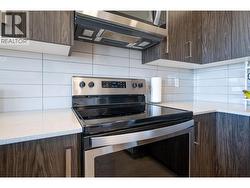
  • Kitchen -
  • Kitchen -
  • Kitchen -
  • Kitchen -
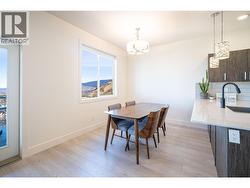
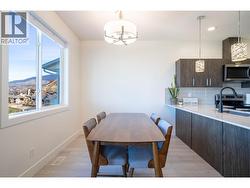
  • Dining area -
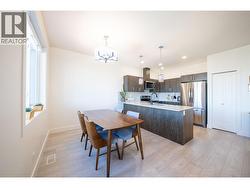
  • Dining area and kitchen -
  • Dining area -
  • Open concept kitchen/living and dining area -
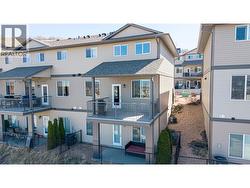
  • Private covered deck -  corner unit - w/ accessible backyard -
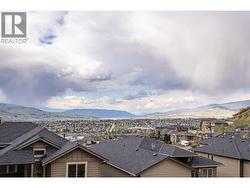
  • Views from private covered deck -
  • Views of Vernon and Swan lake from private covered deck -
  • Views from private covered deck -
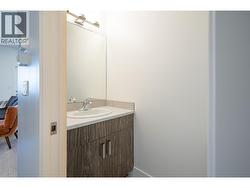
  • 2 pce. bathroom on main floor -
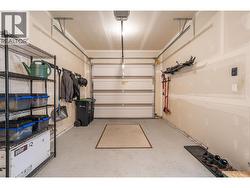
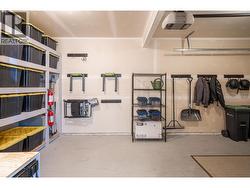
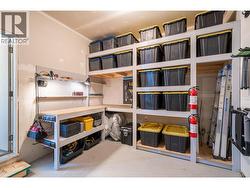
  • Single attached garage (insulated and drywalled) -
  • Garage -
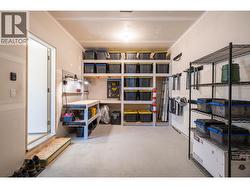
  • Garage -
  • Garage -
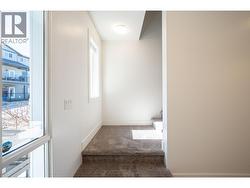
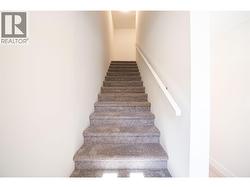
  • Stairs to upstairs -
  • Stairs to upstairs -
  • Laundry room upstairs -
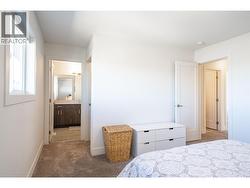
  • Primary bedroom on upstairs level -
  • Primary bedroom -
  • Primary bedroom -
  • Primary bedroom -
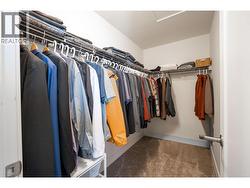
  • Primary bedroom walk in closet -
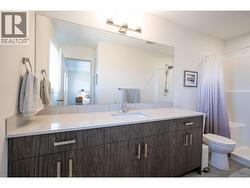
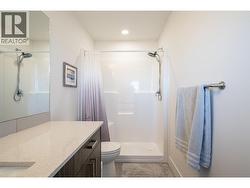
  • Primary bedroom ensuite bathroom -
  • Primary bedroom ensuite bathroom -
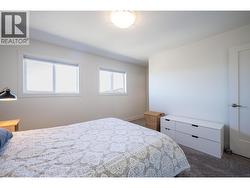
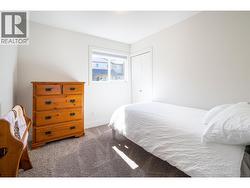
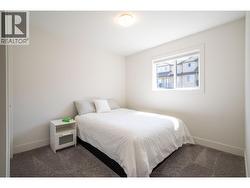
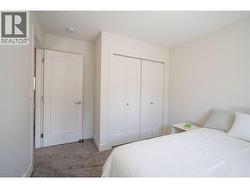
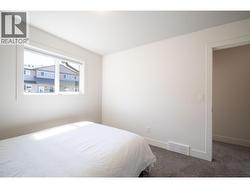
  • Second upstairs bedroom -
  • Second upstairs bedroom -
  • Second upstairs bedroom -
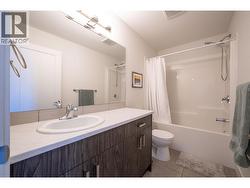
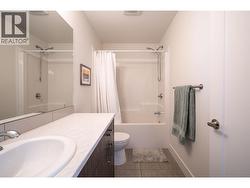
  • Full bathroom on upstairs level -
  • Full bathroom on upstairs level -
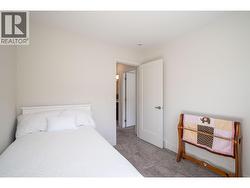
  • Third upstairs bedroom -
  • Third upstairs bedroom -
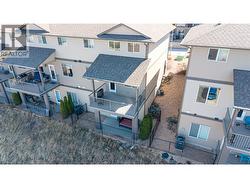
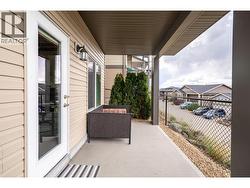
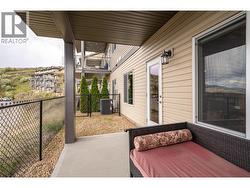
  • View from back with private covered deck and compact private yard -
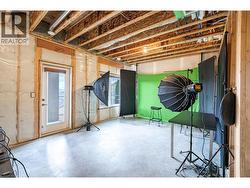
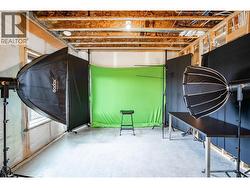
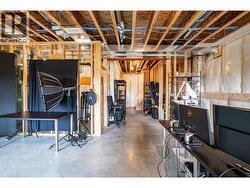
  • Stairs down to unfinished walkout basement with great potential -
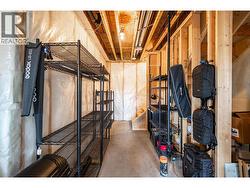
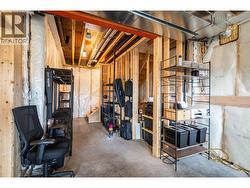
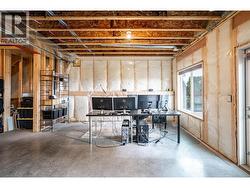
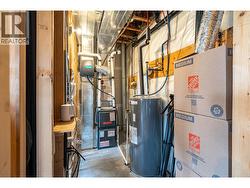
  • Fully insulated and has roughed in plumbing for basement bathroom -
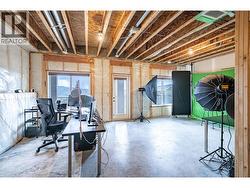
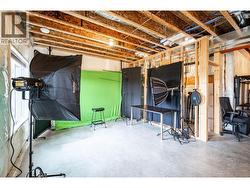
  • Unfinished walkout basement offers great potential w/ access to fully fenced yard space -
  • Door with walk out access to fully fenced yard space -
  • Fully insulated walk out basement -
  • 9 foot ceilings -
  • Fully insulated walk out basement -
  • unfinished walkout basement with great potential -
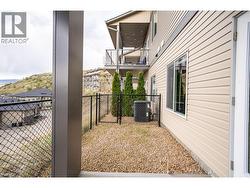
  • This corner unit has a fully fenced yard space and covered patio area -
  • Fully fenced yard space -
  • Fully fenced yard space -
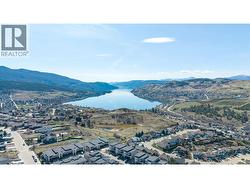
  • Views of Swan Lake -
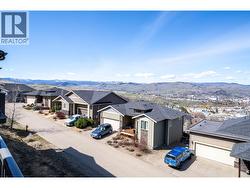
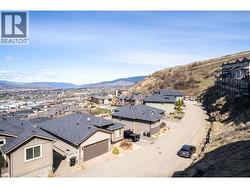
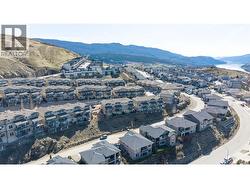
  • The Vue townhouse complex looking towards Vernon and Swan Lake -
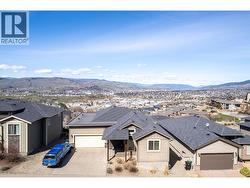
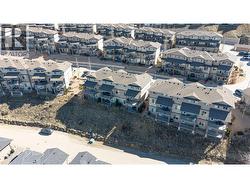
  • The Vue Townhouse Complex built in 2018 -
  • Enjoy the walking trails in nearby Middleton Mountain Park, with gorgeous views of Kalamalka Lake -
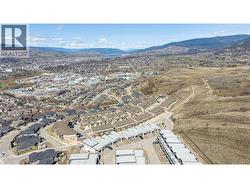
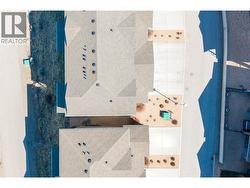
  • View from above -
  • #79 is a corner unit -
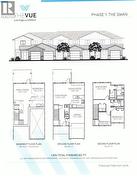
  • Floor plans -