301-133 49th Avenue W, Vancouver, BC, V5Z 2S3
1 429 900 $No. MLS® R3132495

Propriété À vendre à Vancouver, Colombie-Britannique
3
Chambres
2
Salles de bain
-
$711.68
Frais de copropriété
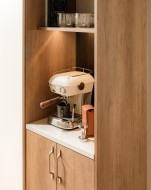
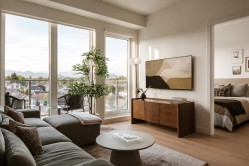
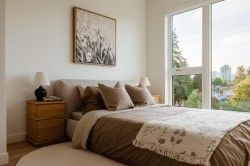
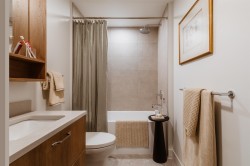
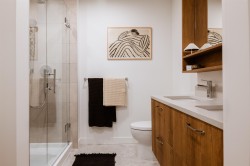
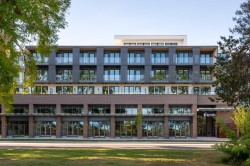
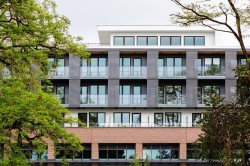
NEW PRICE. NEW HOME. NEW OPPORTUNITY. Move-in ready at THESIS. Built by an award winning builder Alabaster Homes, in collaboration Yamamoto Architecture & Studio Roslyn. This luxurious 3 Bedroom & Den home with elevated design, form and function for optimal comfort & enjoyment. Italian made kitchen cabinetry from Inform Projects, these homes have premium integrated appliances, built-in coffee bar & front entrance seating bench, 9ft high ceilings, A/C, and expansive windows with stunning city & north shore mountain views. Located in the heart of Oakridge, steps from Langara College, Canada Line SkyTrain, parks, Main St. and within walking distance to newly completed Oakridge Park. Visit our designer show homes, Sat & Sun 12 - 4PM or by appointment. GST applicable.
Particularités du bâtiment :
- Air climatisé: Oui
- Stationnement: Oui
- Surface utile: 1112 Pieds carrés
Caractéristiques :
- Appareils ménagers: Laveuse/sécheuse, Lave-vaisselle, Réfrigérateur, Micro-ondes, Four
- Autre équipement: Interphone
- Bâti en: 2026
- Caractéristiques de buanderie: Dans l'unité
- Caractéristiques de la communauté: Centre commercial à proximité
- Caractéristiques de sécurité: Extincteur automatique à eau
- Caractéristiques de stationnement: Souterrain, Accès aux voies de circulation, Accès arrière, Ouvre-porte de garage
- Caractéristiques des fenêtres: Rideaux
- Caractéristiques du terrain: Emplacement central, Terrain de golf à proximité, Ceinture verte, Privé, Activités récréatives à proximité
- Caractéristiques extérieures: Terrain de jeux
- Caractéristiques favorisant l'accès: Accès pour handicapés
- Caractéristiques intérieures: Ascenseur, Espace de rangement
- Chambres : 3
- Chauffage: Air pulsé, Thermopompe
- Commodités du syndicat: Rangement pour vélos, Pavillon, Autre
- Frais de copropriété : 711 $
- Niveaux: Un
- Refroidissement: Climatiseur central, Climatisation
- Salle(s) de bains : 2+0
- Sous-sol: Aucun
- Superficie habitable (approx): 1112 Pieds carrés
- Type de structure: Multifamilial, Résidence mitoyenne
- Nbre d'espaces de stationnement: 1
Gracieuseté de : Sutton Group - 1st West Realty
The data relating to real estate on this web site comes in part from the MLS® Reciprocity program of the Greater Vancouver REALTORS®, the Fraser Valley Real Estate Board or Chilliwack & District Real Estate Board. Real estate listings held by participating real estate firms are marked with the MLS® Reciprocity logo and detailed information about the listing includes the name of the listing agent. This representation is based in whole or part on data generated by the Greater Vancouver REALTORS®, the Fraser Valley Real Estate Board or Chilliwack & District Real Estate Board which assumes no responsibility for its accuracy. The materials contained on this page may not be reproduced without the express written consent of the Greater Vancouver REALTORS®, the Fraser Valley Real Estate Board or Chilliwack & District Real Estate Board.
Photos supplémentaires