256 Spieker Avenue, Tumbler Ridge, British Columbia, V0C 2W0
134 900 $No. MLS® 10391336

Maison À vendre à Tumbler Ridge, Colombie-Britannique
3
Chambres
2
Salles de bain
-
0.08 Acres
Dimension du terrain
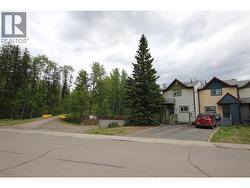
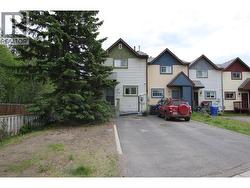
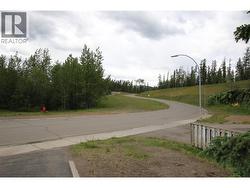
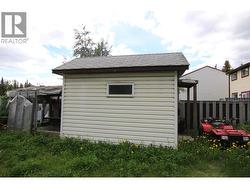
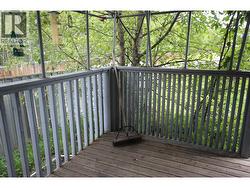
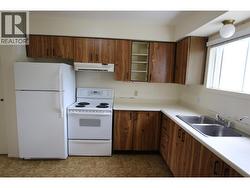
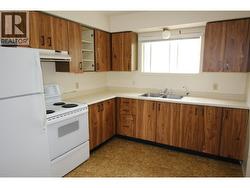
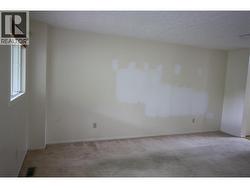
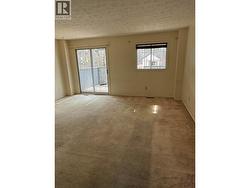
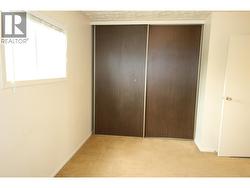
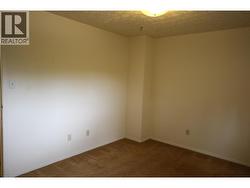
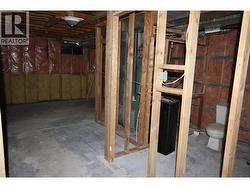
Looking for an affordable home with space, privacy, and quick access to outdoor recreation? This well-maintained 3-bedroom, 1.5-bath end-unit row house offers a fantastic opportunity for first-time buyers, families, or investors. Ideally located just minutes from the ATV trails, golf course, and elementary school, this home combines convenience with the incredible outdoor lifestyle that Tumbler Ridge is known for. The main floor features a functional layout with a bright living area/dining area, and kitchen complete with included fridge and stove. Upstairs, you’ll find all three bedrooms, including a spacious primary bedroom with a large closet, along with the main bathroom. The furnace room, one piece bath and the laundry area are located in the basement which is unfinished so you can design a family room or office area. Step outside to enjoy the fully fenced yard, covered back deck, and storage shed. There’s even potential to create a small greenhouse area by enclosing part of the shed. Additional highlights include recently cleaned and disinfected furnace and ductwork, no strata fees or maintenance fees, and vacant possession available for a quick move-in. (id:27)
Particularités du bâtiment :
- Style: Maison en rangée
- Type de bâtiment: Maison en rangée
- Matériau de toiture: Bardeaux d'asphalte
- Revêtement extérieur: Bois
- Stationnement: Oui
- Style de toiture: Inconnu
- Surface utile: 1102 sqft
- Type de construction: En rangée
- Type de plancher: Plancher recouvert de tapis, Linoleum
- Type de chauffage:
- Électroménagers: Réfrigérateur, Cuisinière électrique
Caractéristiques :
- Type de possession: Tenure franche
- Type de propriété: Unifamiliale
- Bâti en: 1983
- Chambres : 3
- Dimensions du terrain : 0.08 Acres
- Irregular: Oui
- Salle(s) de bains : 2
- Salle(s) d'eau : 1
- Superficie habitable (approx): 1102 Pieds carrés
- Service d'égout: Égout municipal
- Type de stationnement: Autre
Détails des pièces :
- Salle de bains 2e niveau Measurements not available
- Chambre 2e niveau 8' x 9'5''
- Chambre 2e niveau 7'10'' x 11'9''
- Chambre principale 2e niveau 12'7'' x 10'9''
- Salle de bains Sous-sol Measurements not available
- Salle de divertissement Sous-sol 11'5'' x 9'9''
- Salle de lavage Sous-sol 10'9'' x 5'6''
- Salon Niveau rez-de-chaussée 17'9'' x 12'8''
- Cuisine Niveau rez-de-chaussée 7'9'' x 11'6''
Gracieuseté de : Century 21 Energy Realty TR
Le contenu des inscriptions fournies par REALTOR.ca a été autorisé par les membres de l'Association canadienne de l'immeuble.
Le contenu de cette inscription est fourni par REALTOR.ca et a été autorisé par les membres de l'Association canadienne de l'immeuble.
Photos supplémentaires