3890 Braefoot Rd, Saanich, BC, V8P 3T2
689 900 $No. MLS® 1047212

Maison À vendre à Quadra, Saanich, Colombie-Britannique
4
Chambres
2
Salles de bain
-
4529.00 Pieds carrés
Dimension du terrain
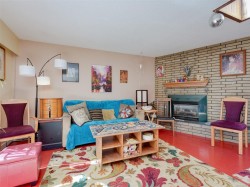
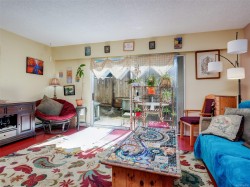
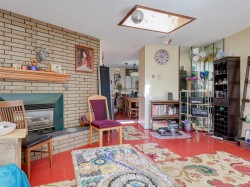
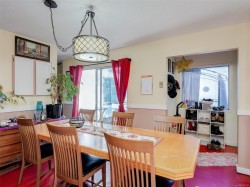
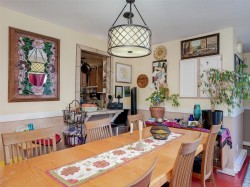
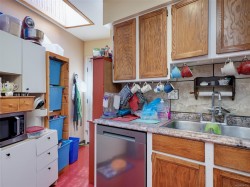
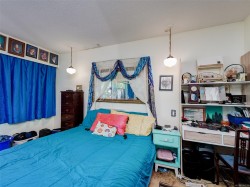
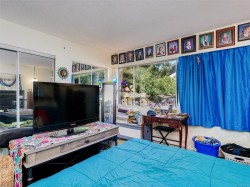
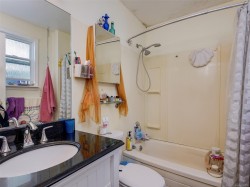
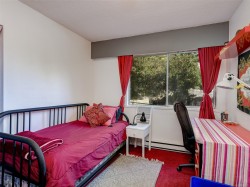
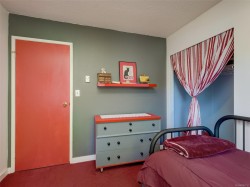
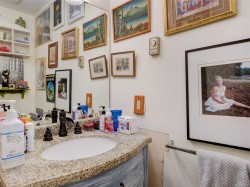
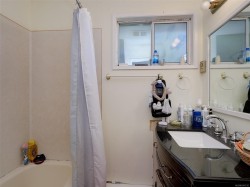
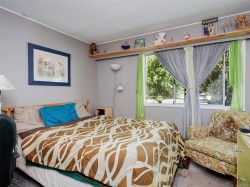
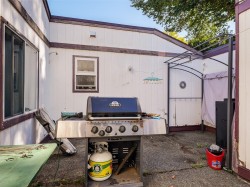
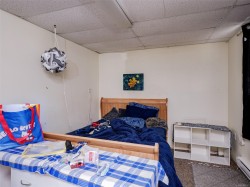
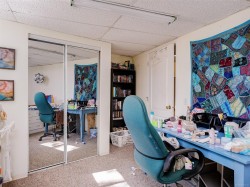
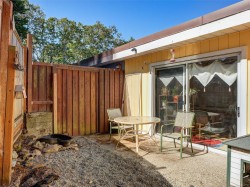
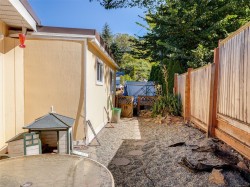
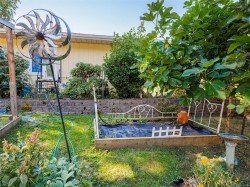
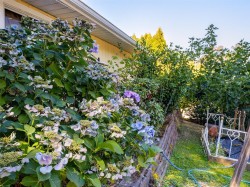
Front-back duplex with separate road frontage on a quiet Saanich lot, just one shared wall at the rear for added privacy. This home offers 4 bedrooms, 2 bathrooms, and approximately 1761 sq ft of living space, with a generous main living area, separate office, and dining space. Bedrooms are tucked off to the side of the living area for a functional, private layout. Outside, you'll find a covered front patio and garden beds with an established fig tree, ideal for morning coffee or weekend gardening. A centre courtyard adds a peaceful outdoor space at the heart of the home, while the fenced side yard offers even more room to relax or entertain. Great bones and a layout with real potential here, an excellent opportunity to add your own updates and make it your own. Located close to Braefoot Park and Locheside Trail, with schools nearby, an easy commute to UVic, and just minutes to the shops and amenities at Saanich Plaza. A rare chance to get into this sought-after Saanich neighborhood.
Caractéristiques :
- Taxes annuelles totales: 4 155 $
- Animaux domestiques permis: Aquariums, Oiseaux, Mammifères en cage, Chats permis, Chiens permis, Nombre limite
- Bâti en: 1977
- Caractéristiques d'accessibilité: Entrée au niveau du sol, Adapté pour les fauteuils roulants
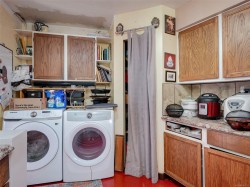
- Caractéristiques de buanderie: Dans la propriété
- Caractéristiques de stationnement: Allée
- Caractéristiques du foyer: Gaz
- Caractéristiques du terrain: Emplacement central, Quartier familial
- Chambres : 4
- Chauffage: Plinthes
- Condition de la propriété: Revente
- Description du zonage: Résidentiel
- Détails de la fondation: Dalle
- Dimensions du terrain : 4529.00 Pieds carrés
- Égouts:
- Largeur du terrain en façade : 4529 Pieds carrés
- Matériaux de construction: Charpente en bois
- Propriété: Condo/strata en propriété franche
- Refroidissement: Aucun
- Revêtements de sol: Dalle au sous-sol, Linoléum, Mixte
- Salle(s) de bains : 2
- Source d'eau: Municipal
- Sous-sol: Aucun
- Sous-type de propriété: Semi-duplex
- Superficie habitable (approx): 1761 Pieds carrés
- Toiture: Asphalte roulé, Bardeaux d'asphalte
- Type de surface de route: Pavée
- Nbre d'espaces de stationnement: 2
Détails des pièces :
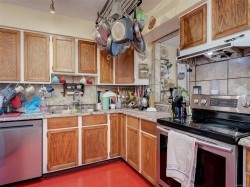
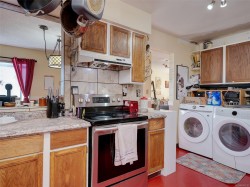
- Cuisine Rez-de-chaussé 4.70 m x 3.35 m 15'5 p x 11'0 p
- Chambre Rez-de-chaussé 3.25 m x 2.82 m 10'8 p x 9'3 p
- Autre Rez-de-chaussé 4.34 m x 3.86 m 14'3 p x 12'8 p
- Chambre Rez-de-chaussé 5.31 m x 2.84 m 17'5 p x 9'4 p
- Salle de bain ensuite Rez-de-chaussé 2.34 m x 1.73 m 7'8 p x 5'8 p
- Autre Rez-de-chaussé 5.08 m x 1.75 m 16'8 p x 5'9 p
- Autre Rez-de-chaussé 2.44 m x 1.14 m 8'0 p x 3'9 p
- Autre Rez-de-chaussé 4.72 m x 3.91 m 15'6 p x 12'10 p
- Bureau Rez-de-chaussé 2.57 m x 2.44 m 8'5 p x 8'0 p
- Chambre Rez-de-chaussé 3.25 m x 3.12 m 10'8 p x 10'3 p
- Salle de bains Rez-de-chaussé
- Salon Rez-de-chaussé 4.95 m x 5.31 m 16'3 p x 17'5 p
- Autre Rez-de-chaussé 4.37 m x 3.81 m 14'4 p x 12'6 p
- Salle à dîner Rez-de-chaussé 3.66 m x 3.07 m 12'0 p x 10'1 p
- Pièce utilitaire Rez-de-chaussé 2.29 m x 1.73 m 7'6 p x 5'8 p
Gracieuseté de : Engel & Volkers Vancouver Island, RE/MAX Generation
Données fournies par : Vancouver Island Real Estate Board et Victoria Real Estate Board. Nous croyons que tous les renseignements affichés sont exacts, mais nous ne le garantissons pas; les renseignements devraient être vérifiés de façon indépendante.
Photos supplémentaires