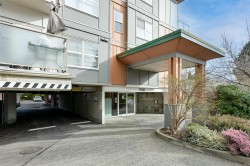
565 000 $

Propriété À vendre à Shelbourne, Saanich, Colombie-Britannique

565 000 $
  • 2

    Chambres

  • 2

    Salles de bain

  • $447

    Frais de copropriété

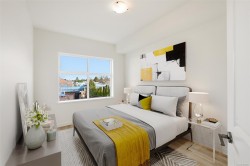
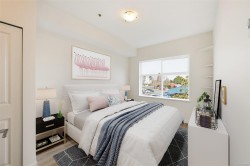
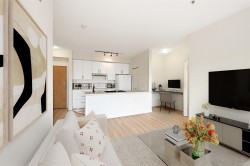
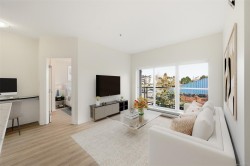
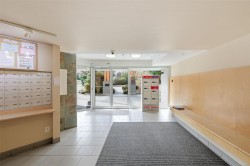
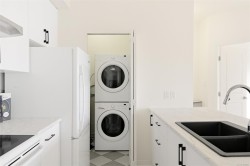
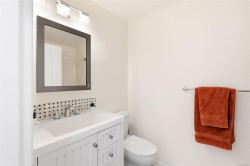
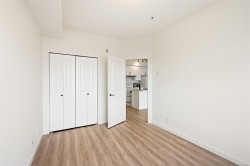
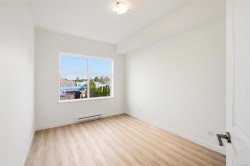
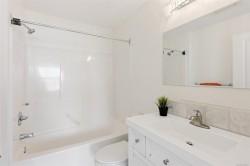
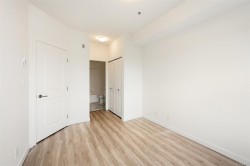
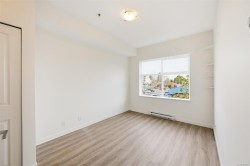
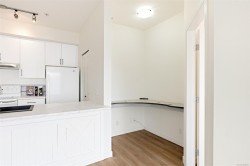
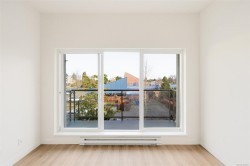
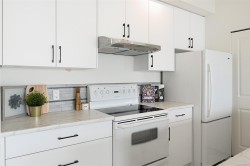
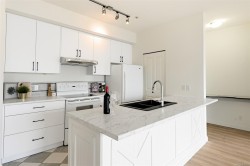
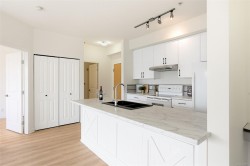
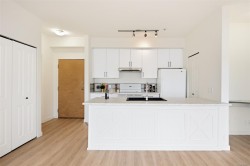
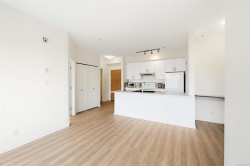
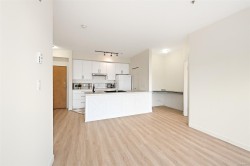
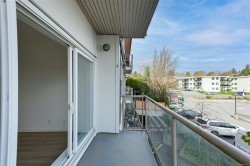
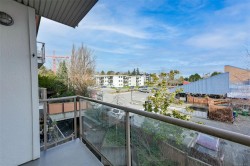
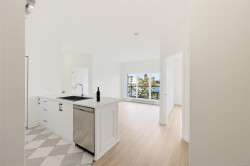
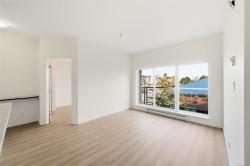
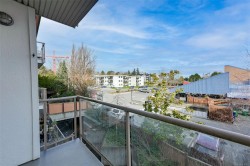
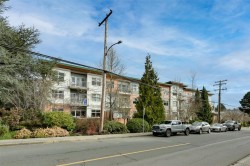
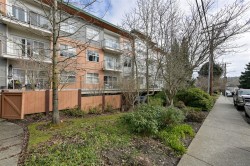
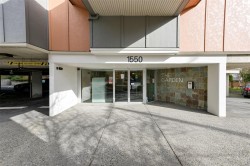
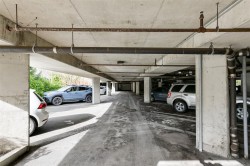
Welcome to this beautifully updated 2-bed, 2-bath home in the heart of Cedar Hill! Tucked away on a quiet street, this bright and inviting residence offers the perfect blend of comfort and convenience. Featuring high ceilings and a spacious open-concept layout. The kitchen has been thoughtfully refreshed with new white cabinetry and modern countertops, complemented by brand-new flooring and a fresh coat of paint. Enjoy the added bonus of a dedicated office nook—perfect for working or studying from home—as well as a private balcony for relaxing outdoors. Additional highlights include in-suite laundry, secure bike storage, and 1 LCP parking space. Just steps from local cafés and restaurants, Thrifty Foods and Fujiya, you’ll love the walkable lifestyle. Convenient bus routes provide easy access to UVIC, Camosun and downtown for students, professionals, or investors alike. A fantastic opportunity to own a move-in-ready home in one of Victoria’s most desirable neighbourhoods!

Caractéristiques :

  • Taxes annuelles totales: 2 640 $
  • Animaux domestiques permis: Aquariums, Oiseaux, Mammifères en cage, Chats permis, Chiens permis
  • Appareils ménagers: Lave-vaisselle, Sécheuse, Réfrigérateur, Laveuse
  • Bâti en: 2003
  • Caractéristiques de buanderie: Dans la propriété
  • Caractéristiques de stationnement: Attenant, Abri de voitures
  • Caractéristiques du foyer: Électrique
  • Caractéristiques extérieures: Balcon
  • Caractéristiques intérieures: Salon-salle à manger combinés
  • Chambres : 2
  • Chauffage: Plinthes, Électrique
  • Condition de la propriété: Revente
  • Description du zonage: Multifamilial
  • Détails de la fondation: Périmètre en béton
  • Égouts: Égout à lot
  • Frais de copropriété : 447 $ Mensuel
  • Largeur du terrain en façade : 0 Pieds carrés
  • Matériaux de construction: Fibrociment, Charpente en bois, Insolation : plafond, Insolation : murs
  • Propriété: Condo/strata en propriété franche
  • Refroidissement: Aucun
  • Salle(s) de bains : 2
  • Source d'eau: Au lot
  • Sous-sol: Aucun
  • Sous-type de propriété: Copropriété type appartements
  • Superficie habitable (approx): 894 Pieds carrés
  • Toiture: Asphalte roulé
  • Nbre d'espaces de stationnement: 1

Détails des pièces :

  • Salle de bains Rez-de-chaussé
  • Autre Rez-de-chaussé 2.87 m x 3.89 m
  • Autre Rez-de-chaussé 1.22 m x 1.47 m
  • Bureau Rez-de-chaussé 1.37 m x 1.52 m
  • Autre Rez-de-chaussé 3.40 m x 2.13 m
  • Salon Rez-de-chaussé 3.28 m x 2.62 m
  • Salle de bains Rez-de-chaussé
  • Salle à dîner Rez-de-chaussé 3.28 m x 1.30 m
  • Cuisine Rez-de-chaussé 3.05 m x 2.64 m
  • Chambre Rez-de-chaussé 2.84 m x 3.89 m

Gracieuseté de : Royal LePage Coast Capital Realty

Données fournies par : Vancouver Island Real Estate Board et Victoria Real Estate Board. Nous croyons que tous les renseignements affichés sont exacts, mais nous ne le garantissons pas; les renseignements devraient être vérifiés de façon indépendante.