8740 Minler Road, Richmond, BC, V7C 3T9
2 380 000 $No. MLS® R3108882

Maison À vendre à Blundell, Richmond, Colombie-Britannique
5
Chambres
6
Salles de bain
-
8250.00 Pieds carrés
Dimension du terrain
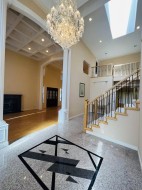
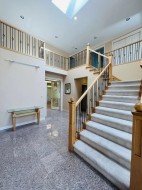
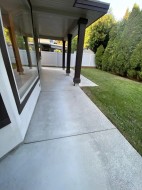
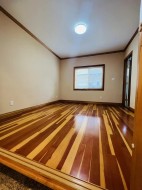
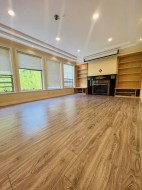
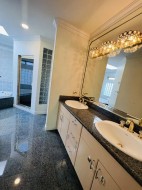
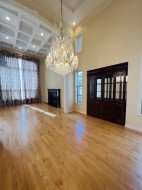
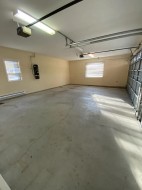
Discover this meticulously maintained custom residence on a sprawling 8,250 sf lot. Recently refreshed with new flooring and updated appliances within the last few years. The grand high-ceiling foyer leads to a rare main-floor ensuite Japanese Tatami room, ideal for guests or tea. Upstairs, all 4 bedrooms are ensuites with private skylights. The master retreat features a steam bath and dual walk-in closets. Spacious kitchen, with separate wok kitchen, and wet bar. Equipped with an HRV system, central vacuum, and a secure electric gated entrance leading to a heated 3-car garage. Located in the prestigious Steveston-London Secondary catchment, steps from Blundell Centre and parks. Experience luxury, privacy, and modern updates in one of Richmond's best neighborhoods!
Particularités du bâtiment :
- Foyer: Oui
- Stationnement: Oui
- Surface utile: 3664 Pieds carrés
Caractéristiques :
- Taxes annuelles totales: 8 552 $
- Appareils ménagers: Laveuse/sécheuse, Lave-vaisselle, Réfrigérateur, Four
- Autre équipement: Interphone
- Bâti en: 1999
- Caractéristiques de la communauté: Centre commercial à proximité
- Caractéristiques de sécurité: Système de sécurité
- Caractéristiques de stationnement: Garage triple, Accès direct, Ouvre-porte de garage
- Caractéristiques du foyer: Gaz
- Caractéristiques du terrain: Emplacement central, Activités récréatives à proximité
- Caractéristiques extérieures: Cour privée
- Caractéristiques intérieures: Système d'aspiration central, Minibar
- Chambres : 5
- Chauffage: Eau chaude, Gaz naturel, Chaleur rayonnante
- Dimensions du terrain : 8250.00 Pieds carrés
- Largeur du terrain en façade : 66 Pieds
- Niveaux: Deux
- Salle(s) de bains : 5+1
- Sous-sol: Aucun
- Superficie habitable (approx): 3664 Pieds carrés
- Type de structure: Résidence isolée
- Nbre d'espaces de stationnement: 5
Gracieuseté de : RE/MAX Crest Realty
The data relating to real estate on this web site comes in part from the MLS® Reciprocity program of the Greater Vancouver REALTORS®, the Fraser Valley Real Estate Board or Chilliwack & District Real Estate Board. Real estate listings held by participating real estate firms are marked with the MLS® Reciprocity logo and detailed information about the listing includes the name of the listing agent. This representation is based in whole or part on data generated by the Greater Vancouver REALTORS®, the Fraser Valley Real Estate Board or Chilliwack & District Real Estate Board which assumes no responsibility for its accuracy. The materials contained on this page may not be reproduced without the express written consent of the Greater Vancouver REALTORS®, the Fraser Valley Real Estate Board or Chilliwack & District Real Estate Board.
Photos supplémentaires