748 888 $

Maison À vendre à Penticton, Colombie-Britannique

748 888 $
  • 5

    Chambres

  • 3

    Salles de bain

  • 0.10 Acres

    Dimension du terrain

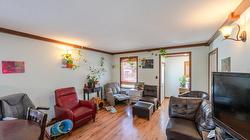
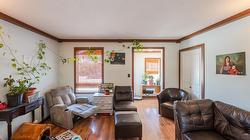
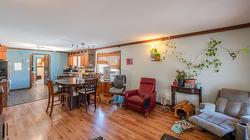
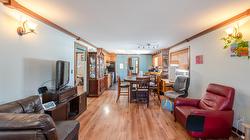
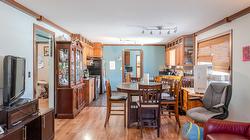
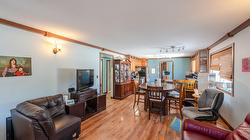
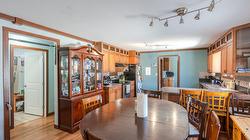
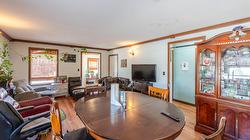
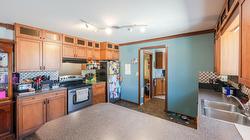
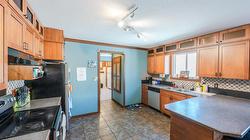
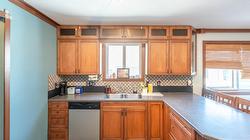
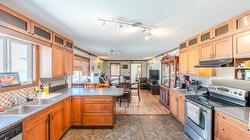
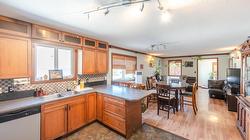
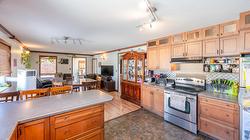
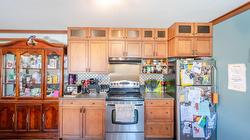
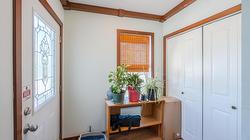
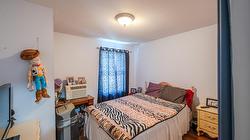
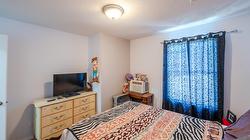
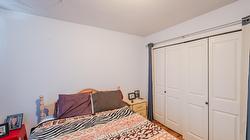
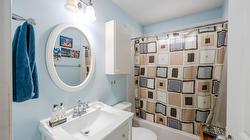
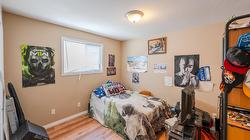
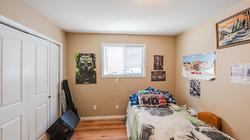
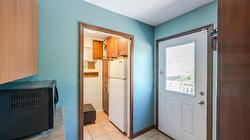
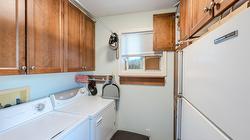
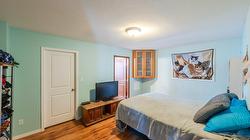
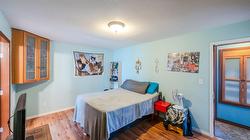
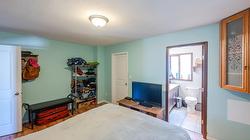
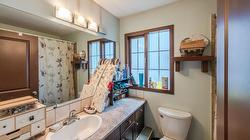
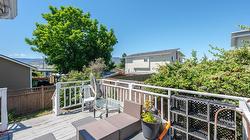
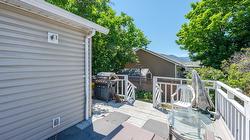
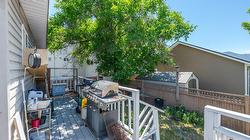
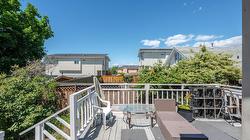
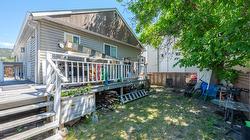
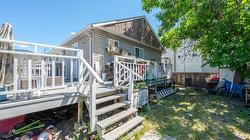
Centrally located five bed three bath home, this versatile home offers an excellent layout for families or multi-generational living. The bright upper level features an open-concept design with a spacious kitchen, eating bar, separate dining area, and a large living room showcasing mountain views and abundant natural light. The primary bedroom boasts a walk-in closet and a four-piece ensuite with jetted tub. Main-floor laundry and a spacious foyer add to the home's functionality. The lower level includes a two-bedroom one bath in-law suite with a separate entrance, generous living and dining spaces, dedicated laundry, and additional unfinished storage. The fenced yard offers mature landscaping and plenty of room to enjoy the outdoors. Conveniently situated near schools, transit, shopping, and amenities. Great family home with a mortgage helper or great investment property.

Caractéristiques :

  • Taxes annuelles totales: 4 899 $
  • Appareils ménagers: Lave-vaisselle, Four électrique, Four, Réfrigérateur, Laveuse
  • Bâti en: 1948
  • Caractéristiques de la communauté: Près des écoles, Commerces
  • Caractéristiques du stationnement: Abri de voitures
  • Chambres : 5
  • Chauffage: Air pulsé, Gaz naturel
  • Climatisation: Climatiseur central
  • Dimensions du terrain : 0.10 Acres
  • Égouts: Égout public
  • Matériaux de construction: Parement de vinyle, Charpente en bois
  • Revêtements de sol: Tapis, Carreaux de céramique, Stratifié, Mixte
  • Salle(s) de bains : 3
  • Source d'eau: Public
  • Style architectural: Bungalow
  • Superficie habitable (approx): 2158 Pieds carrés
  • Toiture: Asphalte, Bardeau
  • Nbre d'espaces de stationnement: 3

Détails des pièces :

  • Salon Sous-sol 3.96 m x 3.96 m
  • Chambre Sous-sol 3.20 m x 3.66 m
  • Chambre Rez-de-chaussé 3.35 m x 3.35 m
  • Salle de lavage Sous-sol 3.35 m x 1.83 m
  • Cuisine Sous-sol 2.74 m x 3.96 m
  • Chambre Sous-sol 3.35 m x 3.20 m
  • Chambre Rez-de-chaussé 3.20 m x 3.35 m
  • Salle de lavage Rez-de-chaussé 1.52 m x 2.44 m
  • Cuisine Rez-de-chaussé 2.74 m x 4.11 m
  • Salon Rez-de-chaussé 4.27 m x 4.11 m
  • Salle de bain ensuite Rez-de-chaussé .00 m x .00 m
  • Salle à dîner Rez-de-chaussé 4.11 m x 2.44 m
  • Salle de bains Rez-de-chaussé .00 m x .00 m
  • Chambre principale Rez-de-chaussé 3.35 m x 4.70 m
  • Salle de bains Sous-sol .00 m x .00 m

Gracieuseté de : Royal LePage Locations West Realty

This listing content provided by Association of Interior REALTORS.