409 900 $

Maison À vendre à Penticton, Colombie-Britannique

409 900 $
  • 2

    Chambres

  • 2

    Salles de bain

  • 4392.00 Pieds carrés

    Dimension du terrain

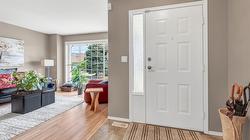
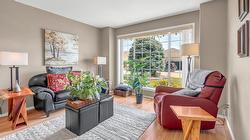
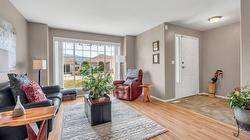
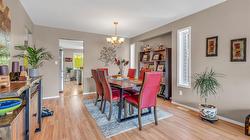
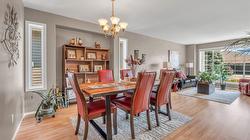
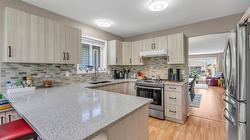
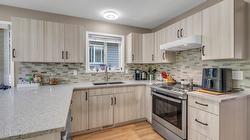
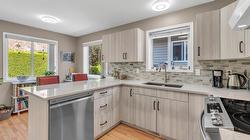
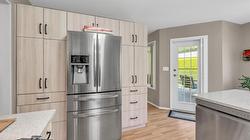
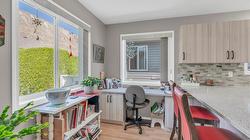
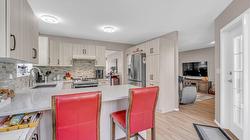
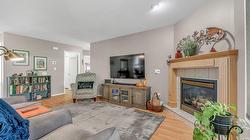
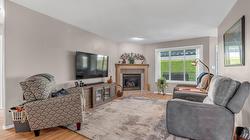
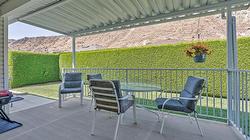
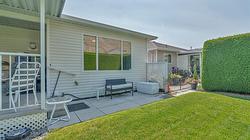
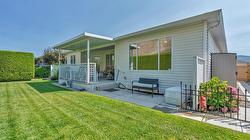
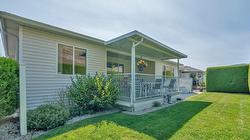
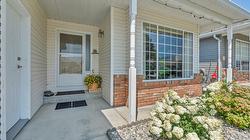
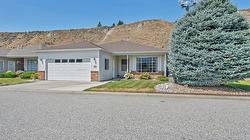
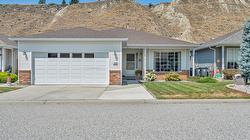
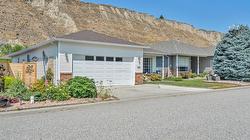
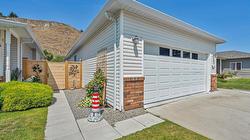
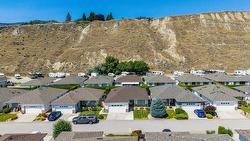
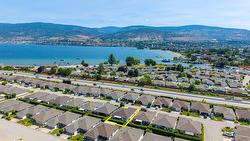
Welcome to easy living in desirable Redwing Resort! This charming 2-bedroom, 2-bathroom rancher offers 1,470 sq. ft. of beautifully maintained open concept living and is tucked away in a quiet location within the complex. Pride of ownership truly shines with numerous updates, including a new roof (2023), furnace (2024), hot water tank (2020), brand-new kitchen, fresh paint, and updated flooring throughout. The bright, functional layout is warm and inviting, featuring a cozy gas fireplace, spacious living areas, and plenty of natural light. Outside offers a covered patio with private backyard, perfect for relaxing, entertaining, or enjoying the peaceful surroundings. Clean, welcoming, and move-in ready, this home offers the ideal blend of comfort, style, and low-maintenance living in one of Penticton's most sought-after communities. A wonderful package that's ready for you to call home!

Caractéristiques :

  • Taxes annuelles totales: 1 814 $
  • Appareils ménagers: Sécheuse, Lave-vaisselle, Micro-ondes, Four, Réfrigérateur, Laveuse
  • Bâti en: 2000
  • Caractéristiques de la communauté: Avec barrière
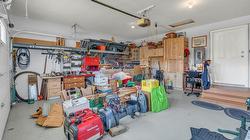
  • Caractéristiques du stationnement: Attenant, Garage, Sur place
  • Caractéristiques extérieures: Arrosage/irrigation, Cour privée, Espace de rangement
  • Chambres : 2
  • Chauffage: Air pulsé, Gaz naturel
  • Climatisation: Climatiseur central
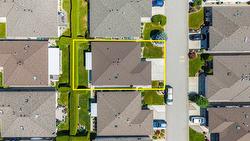
  • Dimensions du terrain : 4392.00 Pieds carrés
  • Égouts: Égout public
  • Matériaux de construction: Brique, Parement de vinyle, Charpente en bois
  • Revêtements de sol: Stratifié, Mixte, Vinyle
  • Salle(s) de bains : 2
  • Source d'eau: Public
  • Style architectural: Ranch
  • Superficie habitable (approx): 1470 Pieds carrés
  • Toiture: Asphalte, Bardeau
  • Nbre d'espaces de stationnement: 4

Détails des pièces :

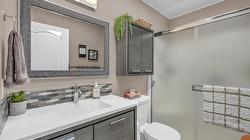
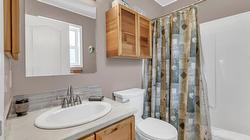
  • Salle de bain ensuite Rez-de-chaussé 2.23 m x 1.50 m
  • Salle de bains Rez-de-chaussé 2.59 m x 1.50 m
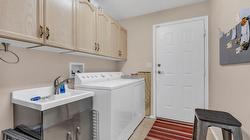
  • Salle de lavage Rez-de-chaussé 3.02 m x 2.03 m
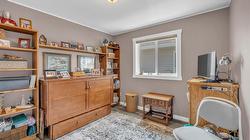
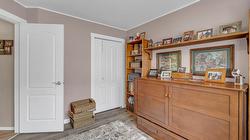
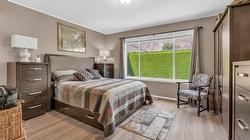
  • Chambre Rez-de-chaussé 3.38 m x 3.05 m
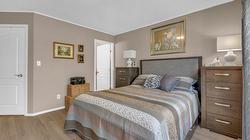
  • Chambre principale Rez-de-chaussé 5.11 m x 4.24 m
  • Chambre de famille Rez-de-chaussé 5.87 m x 3.73 m
  • Cuisine Rez-de-chaussé 4.90 m x 3.83 m
  • Salle à dîner Rez-de-chaussé 3.33 m x 3.96 m
  • Salon Rez-de-chaussé 4.47 m x 3.38 m

Gracieuseté de : Royal LePage Locations West Realty

This listing content provided by Association of Interior REALTORS.