300 000 $

Propriété À vendre à Penticton, Colombie-Britannique

300 000 $
  • 2

    Chambres

  • 2

    Salles de bain

  • $519

    Frais de copropriété

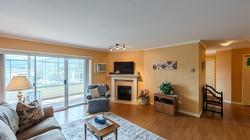
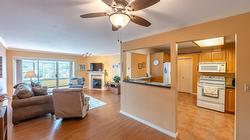
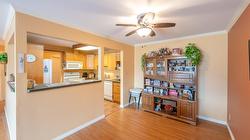
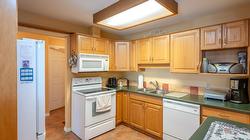
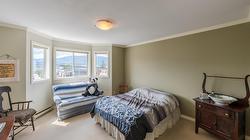
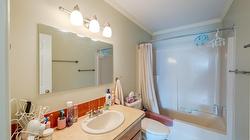
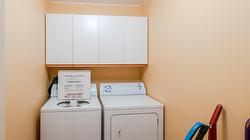
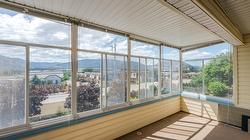
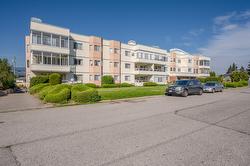
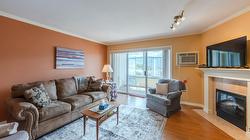
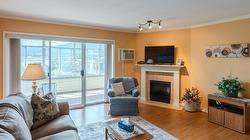
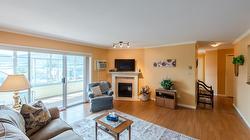
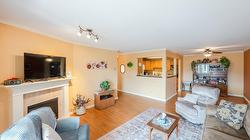
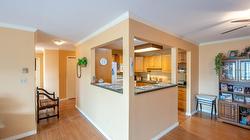
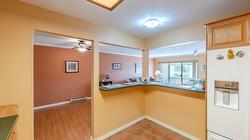
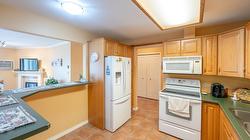
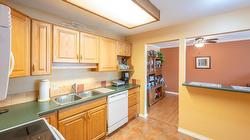
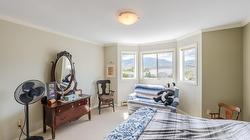
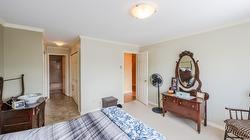
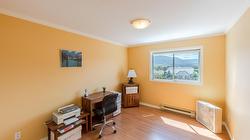
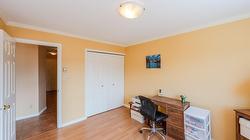
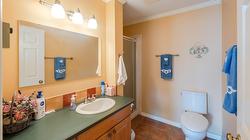
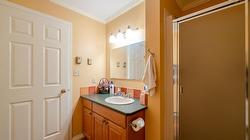
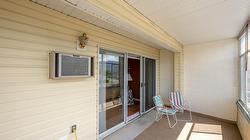
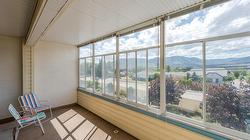
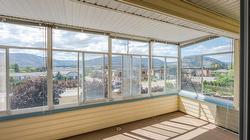
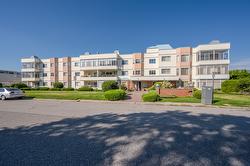
Welcome to comfortable and carefree living in this beautifully maintained second-floor condo, ideally located just minutes from downtown Penticton and its many shops, restaurants, and amenities. This inviting 2-bedroom, 2-bathroom home offers a bright and functional layout, complete with an electric fireplace in the living room for added warmth and charm. The enclosed deck creates the perfect sunroom, providing a cozy space to enjoy year-round. With in-suite laundry, a secure underground parking stall, and a well-managed 55+ community, this home is an excellent choice for those seeking convenience and low-maintenance living. Please note that this is a no-pet building. Contact the listing agent to view!

Caractéristiques :

  • Taxes annuelles totales: 1 672 $
  • Appareils ménagers: Sécheuse, Lave-vaisselle, Micro-ondes, Four, Réfrigérateur, Laveuse
  • Bâti en: 1991
  • Caractéristiques de la communauté: Parc, Aire de récréation, Commerces
  • Caractéristiques du stationnement: Souterrain, Sur place, Espace(s) de stationnement
  • Caractéristiques extérieures: Balcon
  • Chambres : 2
  • Chauffage: Plinthes, Électrique
  • Climatisation: Climatiseur(s) mural(muraux)
  • Commodités de l'association: Ascenseur(s)
  • Égouts: Égout public
  • Frais de copropriété : 519 $ Mensuel
  • Matériaux de construction: Stuc, Parement de vinyle, Charpente en bois
  • Salle(s) de bains : 2
  • Source d'eau: Public
  • Superficie habitable (approx): 1222 Pieds carrés
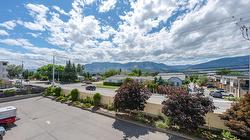
  • Vue: Ville, Montagne(s)
  • Nbre d'espaces de stationnement: 1

Détails des pièces :

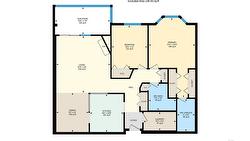
  • Solarium Rez-de-chaussé 4.72 m x 2.34 m
  • Salle de lavage Rez-de-chaussé 2.80 m x 1.58 m
  • Salle de bains Rez-de-chaussé 2.36 m x 2.29 m
  • Chambre Rez-de-chaussé 3.66 m x 3.07 m
  • Salle de bain ensuite Rez-de-chaussé 2.77 m x 1.52 m
  • Chambre principale Rez-de-chaussé 6.83 m x 3.99 m
  • Cuisine Rez-de-chaussé 3.25 m x 2.90 m
  • Salle à dîner Rez-de-chaussé 3.35 m x 2.77 m
  • Salon Rez-de-chaussé 4.88 m x 4.65 m

Gracieuseté de : Royal LePage Locations West Realty

This listing content provided by Association of Interior REALTORS.