599 000 $

Maison À vendre à Penticton, Colombie-Britannique

599 000 $
  • 2

    Chambres
  • 2

    Salles de bain
  • 0.21 Acres
    Dimension du terrain

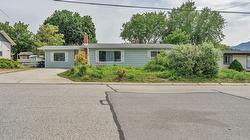
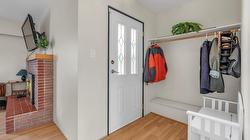
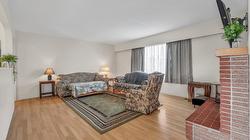
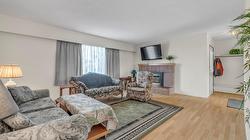
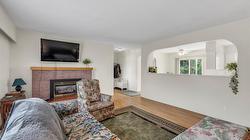
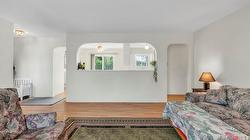
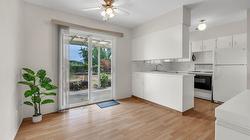
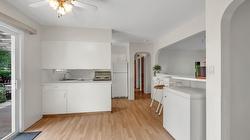
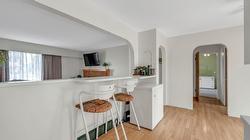
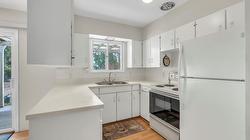
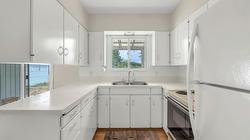
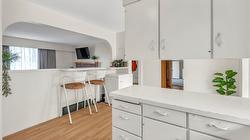
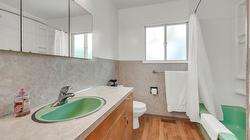
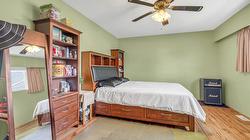
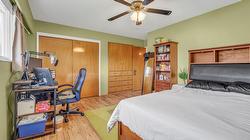
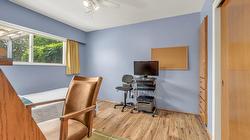
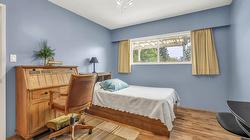
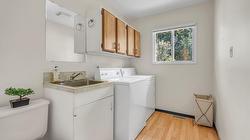
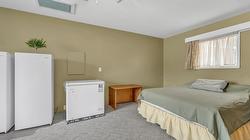
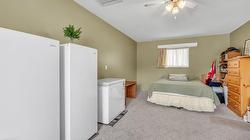
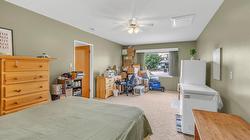
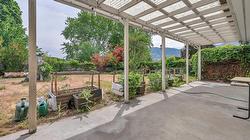
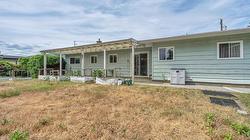
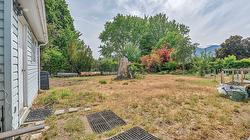
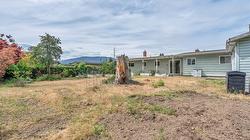
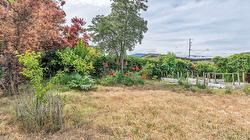
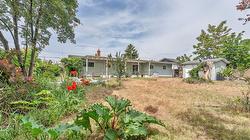
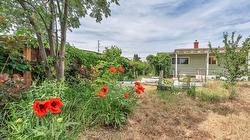
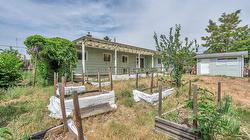
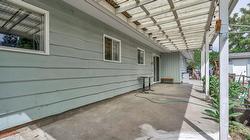
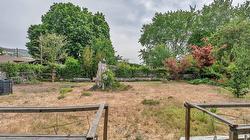
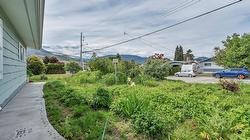
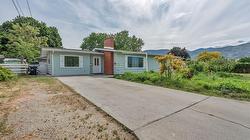
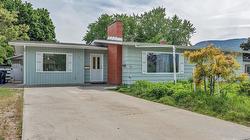
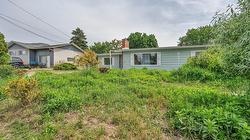
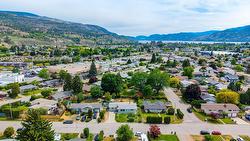
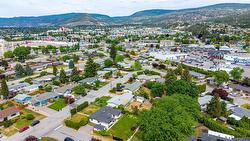
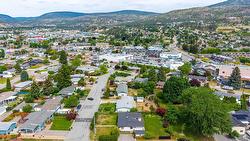
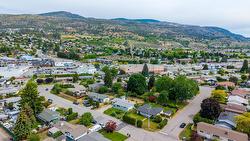
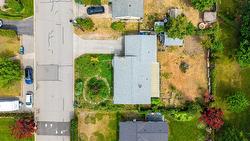
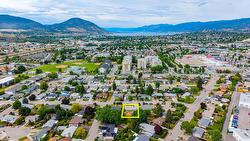
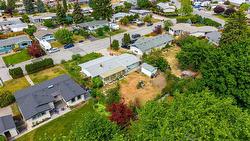
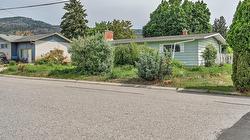
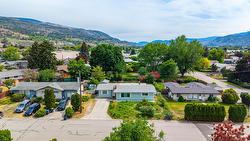
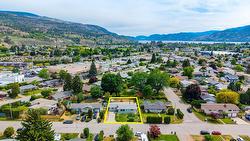
This charming 2 bed, 2 bath rancher offers the ease of one-level living on a spacious .21-acre lot in one of Penticton’s most desirable locations. Full of warmth and potential, this home blends character, with thoughtful updates to some of the flooring and paint. The functional layout features comfortable living spaces plus a large bonus room that could easily be transformed into two additional bedrooms, a home office, gym, media room, or the ultimate hobby space, giving flexibility to grow for years to come. Step outside and imagine the possibilities! The large backyard offers plenty of room for a pool, gardens, entertaining areas, or future landscaping dreams. Whether you’re a first-time buyer, downsizer, investor, or someone looking for a property with good bones & renovation potential in an exceptional neighborhood, this home checks all the boxes. Light-filled, inviting, and packed with opportunity, this Penticton rancher is the perfect place to settle in and make your own.

Caractéristiques :

  • Taxes annuelles totales: 3 769 $
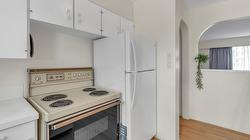
  • Appareils ménagers: Sécheuse, Four électrique, Réfrigérateur, Laveuse
  • Bâti en: 1966
  • Caractéristiques du stationnement: Ouvert, Sur rue
  • Chambres : 2
  • Chauffage: Air pulsé, Gaz naturel
  • Climatisation: Climatiseur central
  • Dimensions du terrain : 0.21 Acres
  • Égouts: Égout public
  • Matériaux de construction: Revêtement de bois, Charpente en bois
  • Revêtements de sol: Bois franc, Linoléum, Vinyle
  • Salle(s) de bains : 1+1
  • Source d'eau: Public
  • Style architectural: Ranch
  • Superficie habitable (approx): 1466 Pieds carrés
  • Toiture: Asphalte, Bardeau
  • Nbre d'espaces de stationnement: 4

Détails des pièces :

  • Salle de bains Rez-de-chaussé 1.93 m x 2.69 m
  • Salle de bains Rez-de-chaussé 2.31 m x 2.62 m
  • Autre Rez-de-chaussé 3.63 m x 6.50 m
  • Chambre Rez-de-chaussé 3.20 m x 3.71 m
  • Chambre principale Rez-de-chaussé 4.85 m x 4.37 m
  • Cuisine Rez-de-chaussé 2.44 m x 3.71 m
  • Salle à dîner Rez-de-chaussé 3.71 m x 2.92 m
  • Salon Rez-de-chaussé 5.33 m x 4.95 m

Gracieuseté de : Royal LePage Locations West Realty

This listing content provided by Association of Interior REALTORS.