975 000 $

Maison À vendre à Penticton, Colombie-Britannique

975 000 $
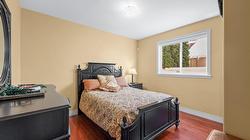
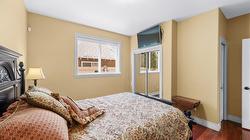
  • 4

    Chambres
  • 3

    Salles de bain
  • 3267.00 Pieds carrés
    Dimension du terrain

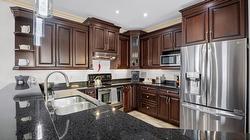
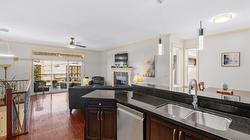
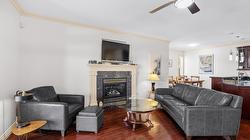
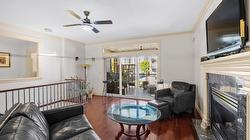
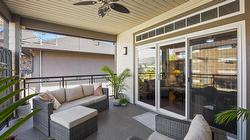
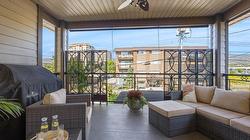
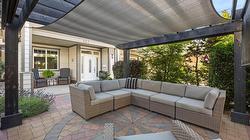
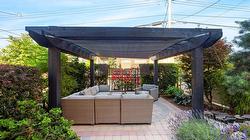
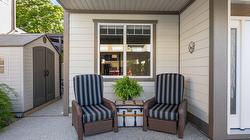
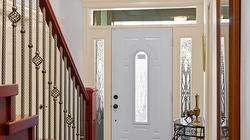
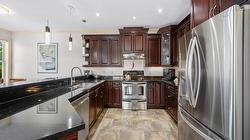
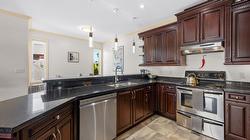
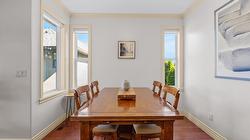
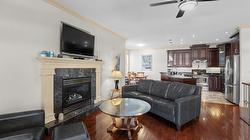
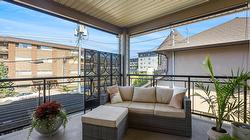
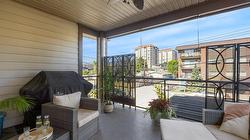
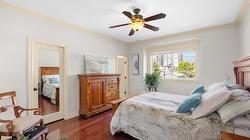
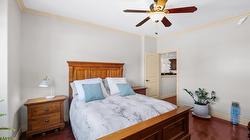
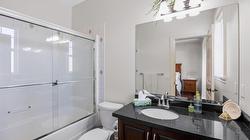
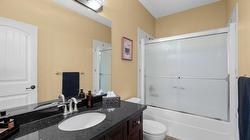
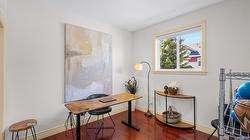
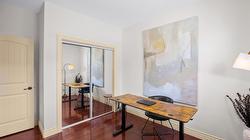
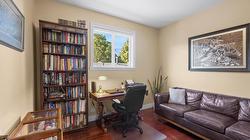
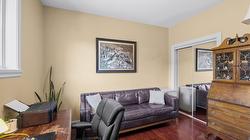
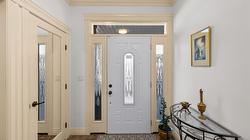
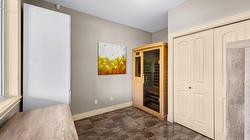
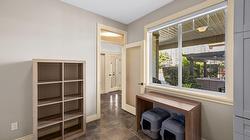
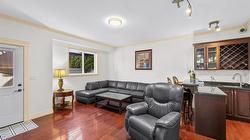
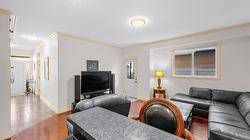
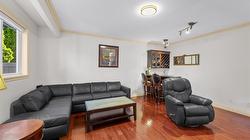
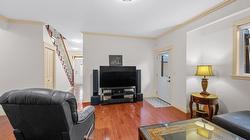
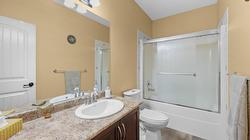
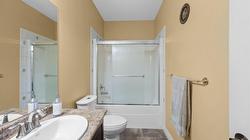
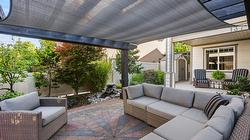
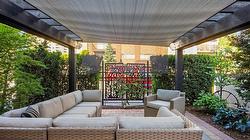
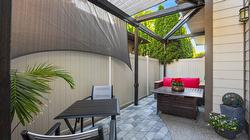
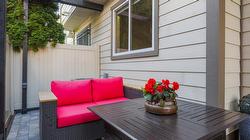
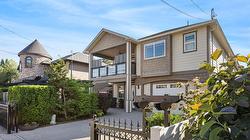
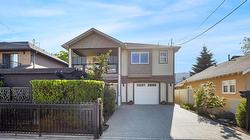
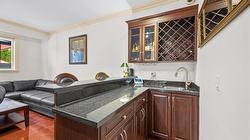
Welcome to 137 Brunswick Street, a meticulously maintained 4 bed, 3 bath home in one of Penticton's most desirable central neighbourhoods just a block from the beach! Pride of ownership is evident throughout, with gleaming wood and tile floors, spacious living areas, and a welcoming family room complete with a wet bar. The outdoor spaces are equally as impressive. Thoughtfully landscaped front yard showcases immaculate mature plantings that provide beauty and privacy throughout the seasons. The fully fenced property is a true retreat, featuring a newer professionally installed stone patio and pergola—an ideal setting for morning coffee, summer barbecues, or relaxing evenings outdoors. A rolling driveway gate adds both convenience and security. Whether you're strolling to the farmers' market on a Saturday morning, spending the afternoon at the beach, or enjoying one of downtown Penticton's many restaurants, cafes and wineries, everything you love about the Okanagan lifestyle is just minutes from your doorstep. Combining exceptional care, beautiful outdoor spaces, and an unbeatable central location, this is a home you'll enjoy for years to come.

Caractéristiques :

  • Taxes annuelles totales: 4 918 $
  • Bâti en: 2008
  • Caractéristiques de la communauté: Aire de récréation, Commerces
  • Caractéristiques du stationnement: Attenant, Garage, Sur place, Ouvert
  • Caractéristiques extérieures: Balcon, Cour privée
  • Chambres : 4
  • Chauffage: Air pulsé, Gaz naturel
  • Climatisation: Climatiseur central
  • Dimensions du terrain : 3267.00 Pieds carrés
  • Égouts: Égout public
  • Matériaux de construction: Fibrociment, Charpente en bois
  • Revêtements de sol: Bois franc, Tuile
  • Salle(s) de bains : 3
  • Source d'eau: Public
  • Style architectural: Contemporain
  • Superficie habitable (approx): 2137 Pieds carrés
  • Toiture: Asphalte, Bardeau
  • Nbre d'espaces de stationnement: 3

Détails des pièces :

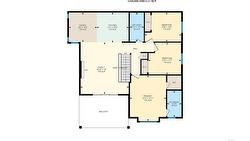
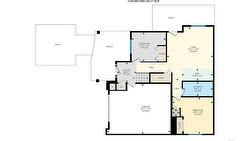
  • Salle de bains Rez-de-chaussé .00 m x .00 m
  • Chambre Rez-de-chaussé 3.83 m x 4.29 m
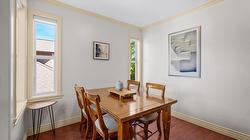
  • Salle à dîner 2e niveau 2.97 m x 3.15 m
  • Vestibule Rez-de-chaussé 3.07 m x 3.61 m
  • Salle de bains 2e niveau .00 m x .00 m
  • Salle de bain ensuite 2e niveau .00 m x .00 m
  • Cuisine 2e niveau 3.38 m x 3.18 m
  • Hall d'entrée Rez-de-chaussé 2.13 m x 2.03 m
  • Pièce utilitaire Rez-de-chaussé .79 m x .79 m
  • Chambre Autre étage 3.89 m x 3.10 m
  • Chambre principale 2e niveau 3.83 m x 4.85 m
  • Salon Rez-de-chaussé 5.66 m x 4.85 m
  • Chambre 2e niveau 3.48 m x 3.38 m
  • Chambre de famille 2e niveau 5.13 m x 5.49 m

Gracieuseté de : Royal LePage Locations West Realty

This listing content provided by Association of Interior REALTORS.