888 000 $

Maison À vendre à Peachland, Colombie-Britannique

888 000 $
  • 3

    Chambres

  • 3

    Salles de bain

  • 0.21 Acres

    Dimension du terrain

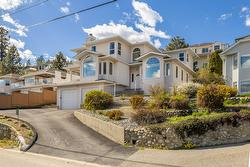
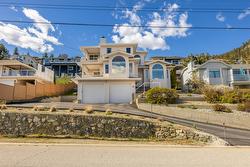
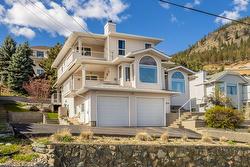
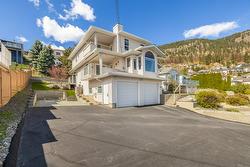
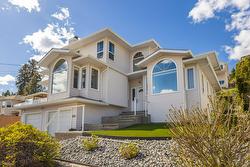
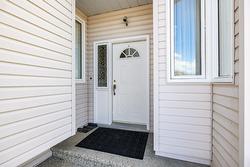
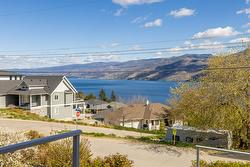
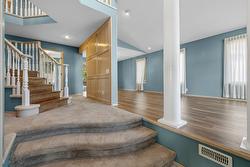
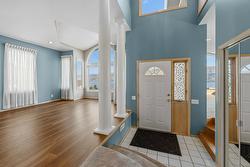
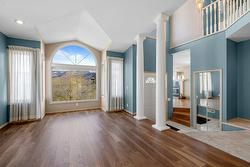
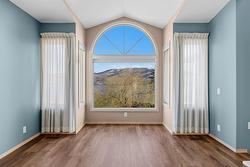
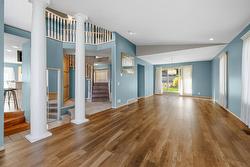
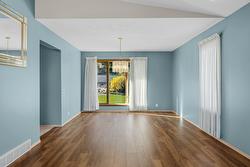
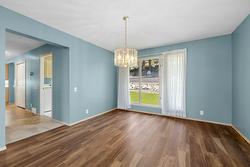
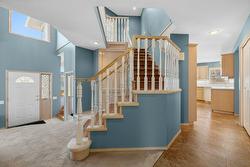
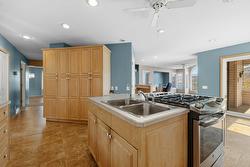
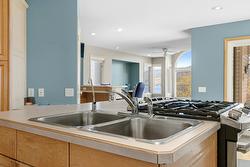
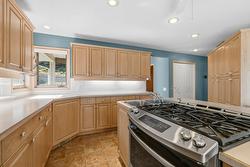
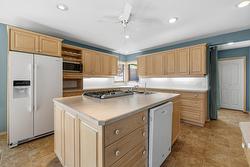
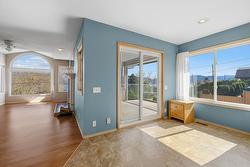
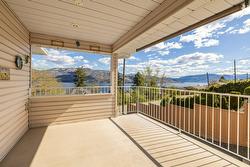
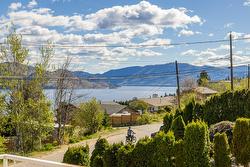
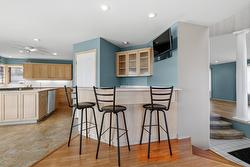
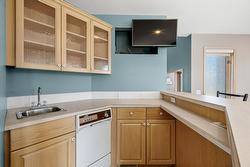
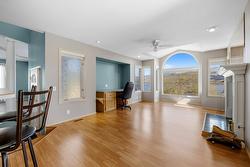
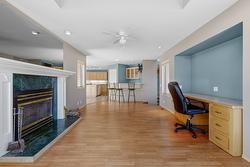
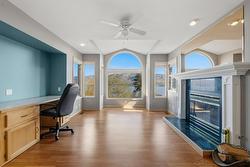
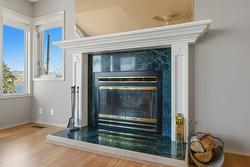
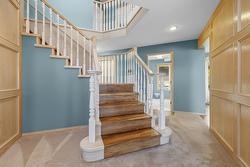
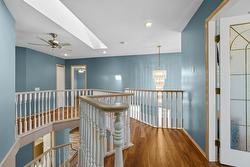
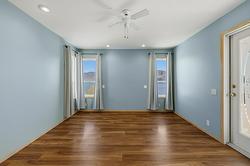
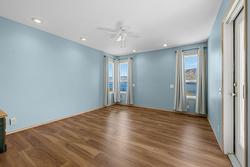
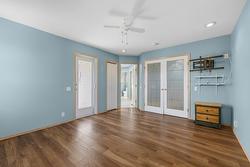
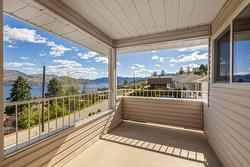
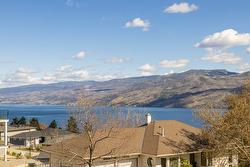
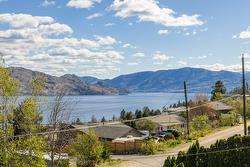
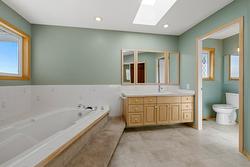
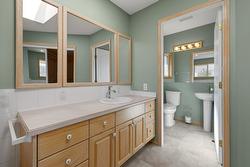
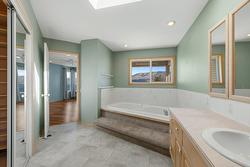
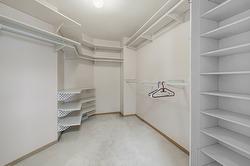
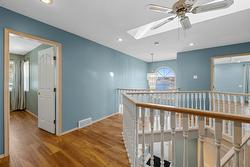
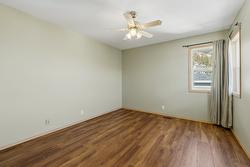
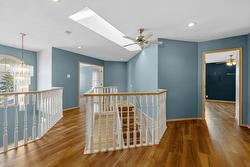
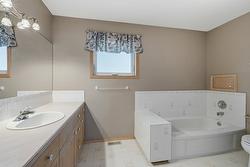
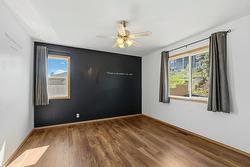
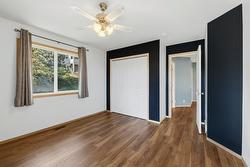
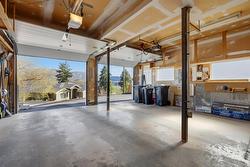
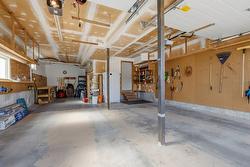
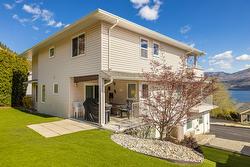
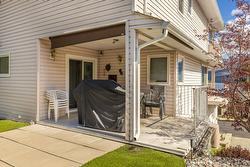
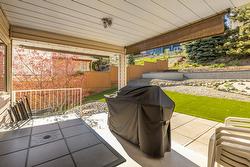
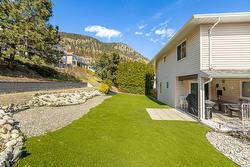
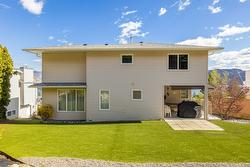
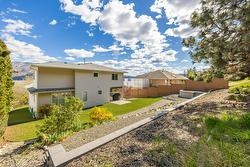
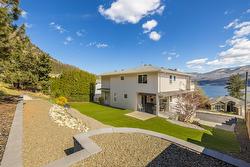
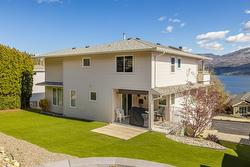
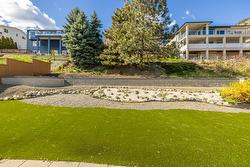
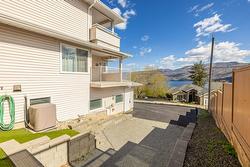
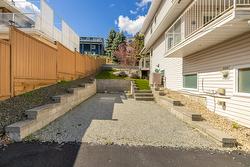
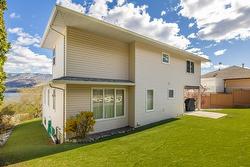
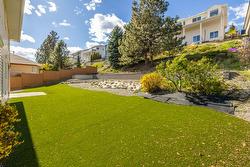
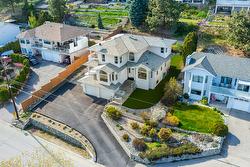
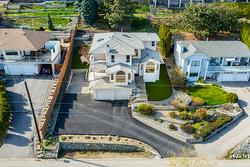
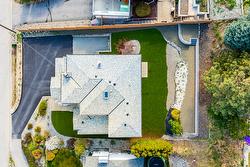
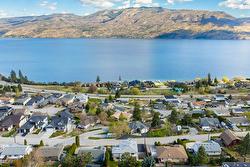
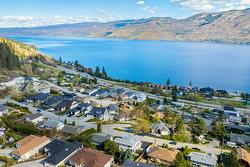
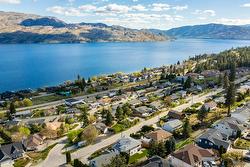
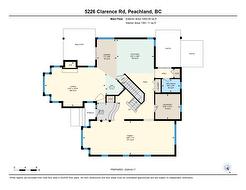
Spacious custom built 3 bedroom, 3 bathroom family home with panoramic views. Enjoy the Okanagan lifestyle at it's finest on your terrace off the kitchen or off the master bedroom both with a beautiful LAKEVIEW. This is a nicely appointed and uniquely styled home with a wide open floor plan perfect for your family and entertaining. A two storey entrance way with columns and a curved staircase greets you on entering. To your right is a formal living room and dining room and to your left a gourmet kitchen overlooking a spacious family room complete with a gas fired wood fireplace and a wet bar. Upstairs you'll find a large master suite with a lake view and a well appointed 4 piece ensuite perfect for that luxurious bath or long shower. There's even a handy laundry chute from the top floor! If you have a boat or an RV there's extra parking to the side of the house. Extensive updates have been made to the major items that you would expect in a home like this one. Call your realtor now to book your showing!

Caractéristiques :

  • Taxes annuelles totales: 4 980 $
  • Appareils ménagers: Four encastré, Sécheuse, Lave-vaisselle, Surface de cuisson au gaz, Micro-ondes, Réfrigérateur, Laveuse
  • Bâti en: 1992
  • Caractéristiques du stationnement: Attenant, Garage
  • Caractéristiques extérieures: Arrosage/irrigation
  • Chambres : 3
  • Chauffage: Air pulsé, Thermopompe, Bois
  • Climatisation: Climatiseur central, Thermopompe
  • Dimensions du terrain : 0.21 Acres
  • Égouts: Fosse septique
  • Matériaux de construction: Stuc, Parement de vinyle, Charpente en bois
  • Revêtements de sol: Tapis, Stratifié, Linoléum, Tuile
  • Salle(s) de bains : 2+1
  • Source d'eau: Public
  • Style architectural: Deux étages
  • Superficie habitable (approx): 3268 Pieds carrés
  • Toiture: Bardeau
  • Vue: Lac, Montagne(s)
  • Nbre d'espaces de stationnement: 4

Détails des pièces :

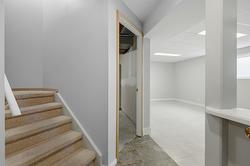
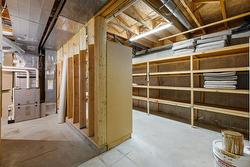
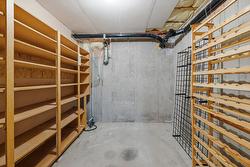
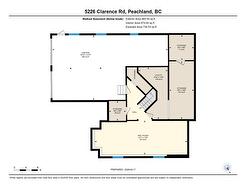
  • Rangement Sous-sol 2.54 m x 5.92 m
  • Rangement Sous-sol 2.54 m x 2.59 m
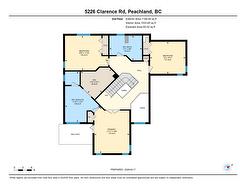
  • Chambre 2e niveau 3.33 m x 3.66 m
  • Salle à dîner Rez-de-chaussé 4.42 m x 2.13 m
  • Chambre 2e niveau 3.61 m x 4.50 m
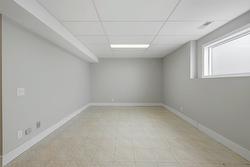
  • Pièce utilitaire Sous-sol 3.00 m x 5.33 m
  • Hall d'entrée Rez-de-chaussé 2.49 m x 1.90 m
  • Cuisine Rez-de-chaussé 4.04 m x 4.50 m
  • Chambre de famille Rez-de-chaussé 9.91 m x 3.66 m
  • Salon Rez-de-chaussé 6.55 m x 4.82 m
  • Chambre principale 2e niveau 4.78 m x 3.63 m
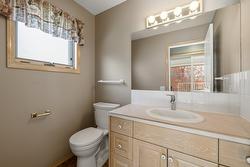
  • Salle de bains Rez-de-chaussé 1.42 m x 1.83 m
  • Rangement Sous-sol 1.73 m x 2.03 m
  • Salle de bains 2e niveau 2.57 m x 3.38 m
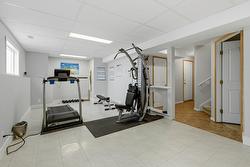
  • Salle de divertissement Sous-sol 9.47 m x 3.51 m
  • Autre 2e niveau 3.02 m x 3.40 m
  • Salle de bain ensuite 2e niveau 5.26 m x 3.61 m
  • Autre Rez-de-chaussé 2.06 m x 2.29 m
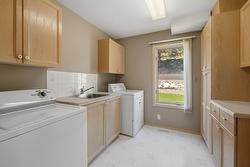
  • Salle de lavage Rez-de-chaussé 2.69 m x 2.72 m

Gracieuseté de : Royal LePage Kelowna

This listing content provided by Association of Interior REALTORS.