925 000 $
  • Visites libres
    sam 01 aoû 2026 11h00 - 13h00

Maison À vendre à Peachland, Colombie-Britannique

925 000 $
  • 3

    Chambres
  • 3

    Salles de bain
  • 2

    Espaces de stationnement

Remarques :

(id:27)

Particularités du bâtiment :

  • Style: Maison en rangée
  • Type de bâtiment: Maison en rangée
  • Air climatisé: Oui
  • Alimentation du foyer: Gaz
  • Foyer: Oui
  • Matériau de toiture: Bardeaux d'asphalte
  • Revêtement extérieur: Pierre, Stuc
  • Stationnement: Oui
  • Style de toiture: Inconnu
  • Surface utile: 2551 sqft
  • Type de construction: En rangée
  • Type de foyer: Inconnu
  • Type de chauffage: Air pulsé
  • Type de climatisation: Climatisation centrale

Caractéristiques :

  • Type de possession:
  • Type de propriété: Unifamiliale
  • Accès: Accès facile
  • Bâti en: 2006
  • Caractéristiques de la communauté: Restrictions (animaux), Animaux permis avec restrictions
  • Caractéristiques du paysagement: Terrain paysager
  • Chambres : 3
  • Frais d'entretien: Autre, voir remarques
  • Salle(s) de bains : 3
  • Salle(s) d'eau : 1
  • Superficie habitable (approx): 2551 Pieds carrés
  • Type de vue: Vue sur le lac, Vue sur la montagne, Vue ( panoramique )
  • Service d'égout: Égout municipal
  • Type de stationnement: Garage attenant
  • Nbre d'espaces de stationnement: 2

Détails des pièces :

  • Pièce utilitaire Niveau inférieur 6'6'' x 6'
  • Chambre Niveau inférieur 9'11'' x 18'3''
  • Salle de divertissement Niveau inférieur 14'11'' x 16'11''
  • Salle de bains Niveau inférieur 4'11'' x 12'4''
  • Chambre principale Niveau inférieur 11'8'' x 16'11''
  • Salle de lavage Niveau rez-de-chaussée 13'3'' x 6'7''
  • Salle de bains Niveau rez-de-chaussée 5'4'' x 8'
  • Salle de bains Niveau rez-de-chaussée 10'9'' x 14'7''
  • Chambre principale Niveau rez-de-chaussée 16'6'' x 12'2''
  • Salon Niveau rez-de-chaussée 21'3'' x 14'9''
  • Salle à dîner Niveau rez-de-chaussée 12'10'' x 7'1''
  • Cuisine Niveau rez-de-chaussée 12'10'' x 11'9''

Gracieuseté de : REMAX Kelowna

Le contenu des inscriptions fournies par REALTOR.ca a été autorisé par les membres de l'Association canadienne de l'immeuble.

Le contenu de cette inscription est fourni par REALTOR.ca et a été autorisé par les membres de l'Association canadienne de l'immeuble.

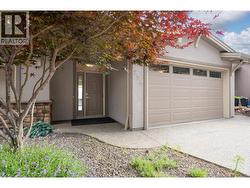
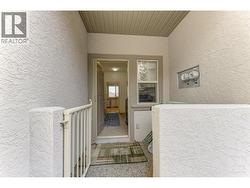
  • Welcoming from entrance -
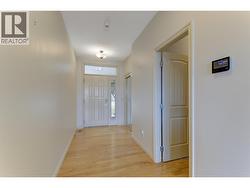
  • Front foyer -
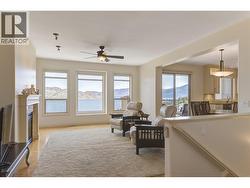
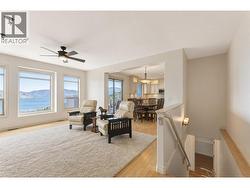
  • Open concept living - outstanding views! -
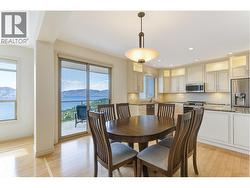
  • Living room to dining and kitchen - lake and mountain views! -
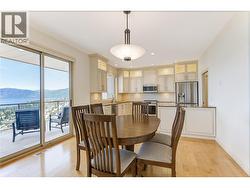
  • Dining - access to spacious covered deck -
  • Dining - access to spacious covered deck -
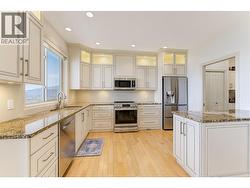
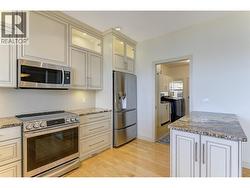
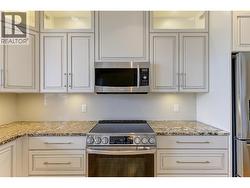
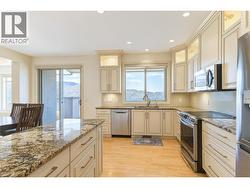
  • Beautifully updated kitchen with granite counters and stainless steel appliances -
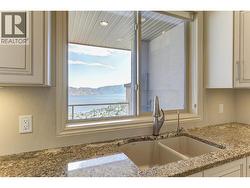
  • Lake and mountain views from the kitchen sink -
  • Beautifully updated kitchen with granite counters and stainless steel appliances -
  • Beautifully updated kitchen with granite counters and stainless steel appliances -
  • Beautifully updated kitchen with granite counters and stainless steel appliances -
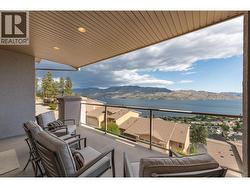
  • Spacious covered deck with outstanding lake and mountain views! -
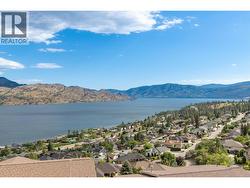
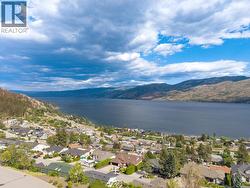
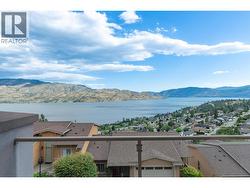
  • Endless lake views! -
  • Endless lake views! -
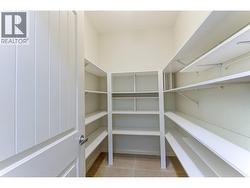
  • Large walk-in pantry -
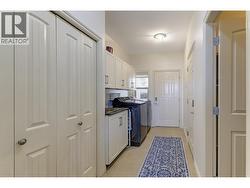
  • Laundry room with cabinets and sink, plus access to garage and exterior -
  • Side entrance to laundry room -
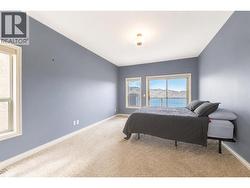
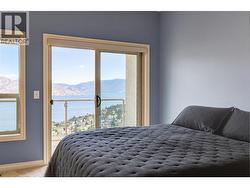
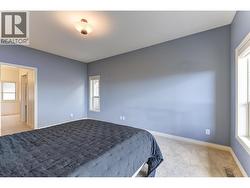
  • Primary with lake views plus access to private deck -
  • Primary with lake views plus access to private deck -
  • Views from Primary bedroom deck -
  • Primary bedroom to ensuite -
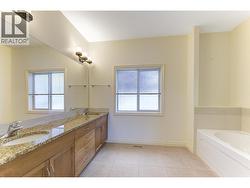
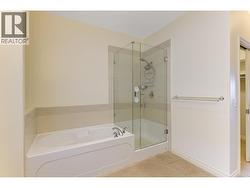
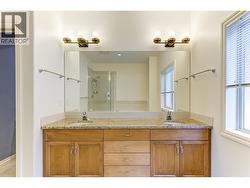
  • Spacious ensuite with dual vanities, granite counters, soaker tub and shower -
  • Spacious ensuite with dual vanities, granite counters, soaker tub and shower -
  • Spacious ensuite with dual vanities, granite counters, soaker tub and shower -
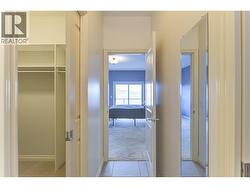
  • Entrance to walk-in closet and primary bedroom -
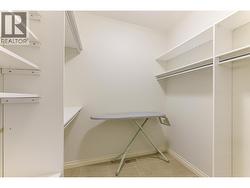
  • Walk-in closet -
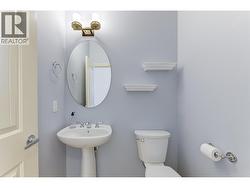
  • Powder room on main level -
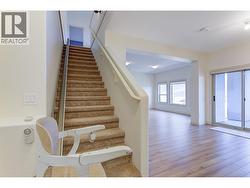
  • Stairs to lower level -
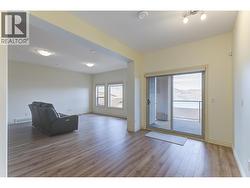
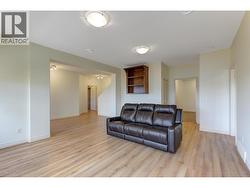
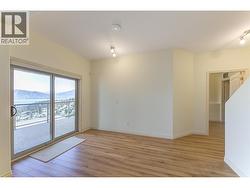
  • Family room on lower level with access to covered deck - lake views! -
  • Family room -
  • Access to lower covered deck -
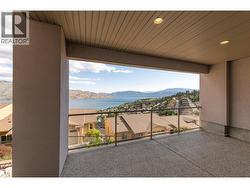
  • Spacious covered lower deck - lake and mountain views! -
  • Views! -
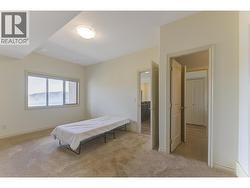
  • Second bedroom on lower level - lake views! -
  • Second bedroom on lower level - lake views! -
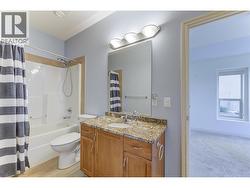
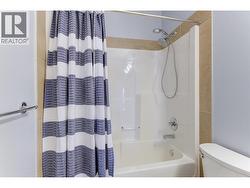
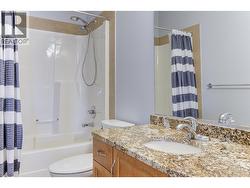
  • Bathroom on lower level with granite counters - 4 pce -
  • Bathroom on lower level with granite counters - 4 pce -
  • Bathroom on lower level with granite counters - 4 pce -
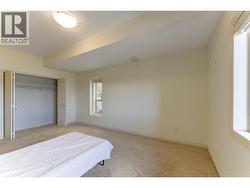
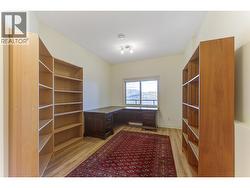
  • Third bedroom on the lower level -
  • Third bedroom on the lower level -
  • Walk-in closet -
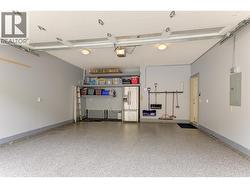
  • Garage - epoxy flooring plus EV Charger! -
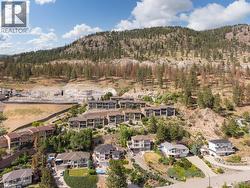
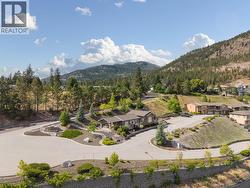
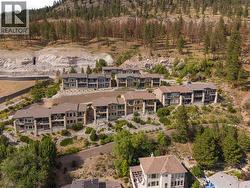
  • Island View Villas! -
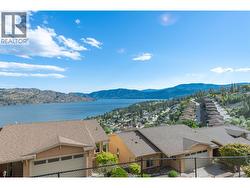
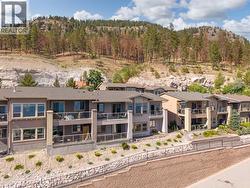
  • Back of the townhome -
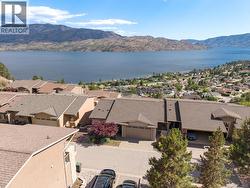
  • VIEWS! -
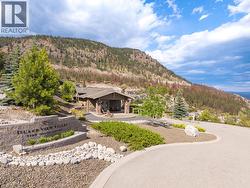
  • Entrance to Island View Villas - clubhouse -
  • Entrance to Island View Villas - clubhouse -