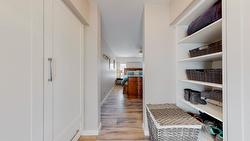
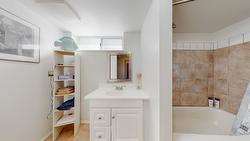
849 900 $

Maison À vendre à Oliver, Colombie-Britannique

849 900 $
  • 4

    Chambres

  • 3

    Salles de bain

  • 1.67 Acres

    Dimension du terrain

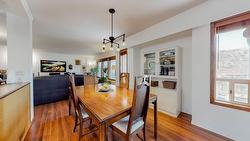
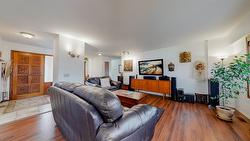
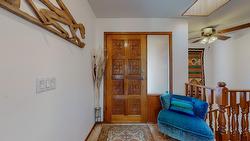
Located in one of Oliver’s most sought-after neighbourhoods, this spacious 5-bedroom, 3-bathroom home sits on 1.67 acres of prime land with breathtaking open views of the surrounding valley. The property offers the perfect blend of lifestyle and investment opportunity. Enjoy the luxury of a private in-ground pool, mature landscaping, and your own rows of grapevines—perfect for hobby farming or the wine enthusiast at heart. Situated in the heart of Canada’s Wine Capital, this is your chance to own a versatile piece of paradise—ideal for personal enjoyment, investment, or visionary development.

Caractéristiques :

  • Taxes annuelles totales: 3 538 $
  • Appareils ménagers: Four encastré, Surface de cuisson, Sécheuse, Lave-vaisselle, Micro-ondes, Réfrigérateur, Hotte de cuisinière, Laveuse
  • Bâti en: 1984
  • Caractéristiques du stationnement: Stationnement supplémentaire, Attenant, Garage, Ouvert
  • Caractéristiques extérieures: Balcon, Arrosage/irrigation
  • Chambres : 4
  • Chauffage: Air pulsé
  • Climatisation: Climatiseur central
  • Dimensions du terrain : 1.67 Acres
  • Égouts: Égout public
  • Matériaux de construction: Stuc, Revêtement de bois, Charpente en bois
  • Revêtements de sol: Bois franc, Linoléum, Mixte, Tuile
  • Salle(s) de bains : 3
  • Source d'eau: District d'irrigation, Public
  • Superficie habitable (approx): 2334 Pieds carrés
  • Toiture: Asphalte, Bardeau

Détails des pièces :

  • Salle de bains Autre étage 3.38 m x 1.62 m
  • Chambre Autre étage 5.31 m x 3.38 m
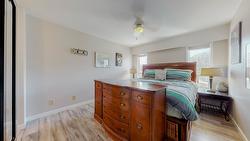
  • Chambre principale Rez-de-chaussé 3.96 m x 3.38 m
  • Bureau Autre étage 3.12 m x 3.30 m
  • Salle de bains Rez-de-chaussé 2.84 m x 1.47 m
  • Chambre Rez-de-chaussé 4.22 m x 2.87 m
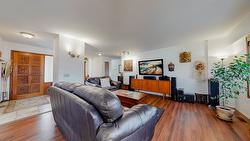
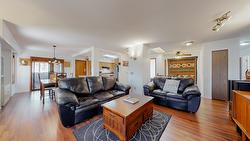
  • Salon Rez-de-chaussé 6.38 m x 4.93 m
  • Chambre Rez-de-chaussé 3.38 m x 2.54 m
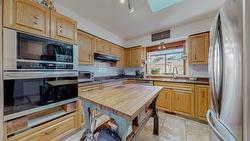
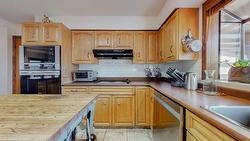
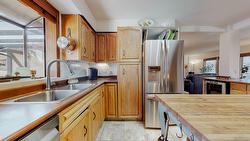
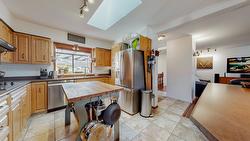
  • Cuisine Rez-de-chaussé 4.37 m x 3.38 m
  • Salle à dîner Rez-de-chaussé 3.10 m x 3.53 m
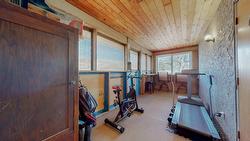
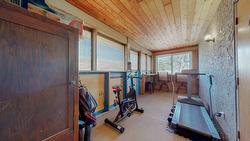
  • Solarium Rez-de-chaussé 5.87 m x 2.29 m
  • Salle de bain ensuite Rez-de-chaussé 2.84 m x 1.83 m
  • Salle de divertissement Autre étage 8.38 m x 4.32 m
  • Autre Autre étage 3.38 m x 2.34 m

Gracieuseté de : Royal LePage Locations West Realty

This listing content provided by Association of Interior REALTORS.