925 000 $

Maison À vendre à Fanny Bay, Colombie-Britannique

925 000 $
  • 2

    Chambres

  • 2

    Salles de bain

  • 16988.40 Pieds carrés

    Dimension du terrain

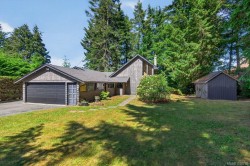
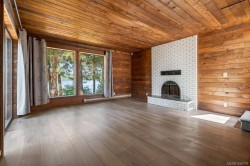
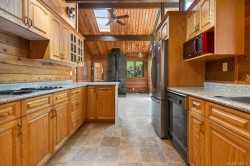
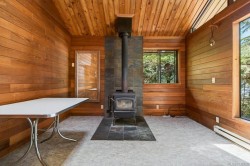
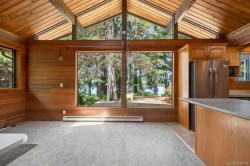
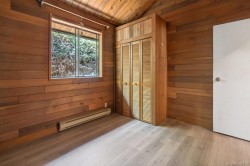
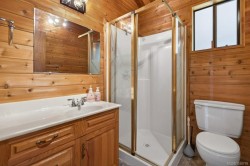
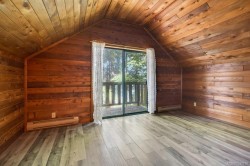
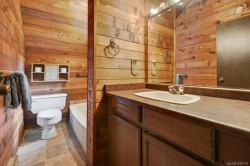
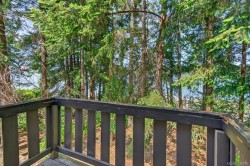
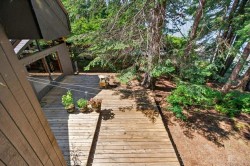
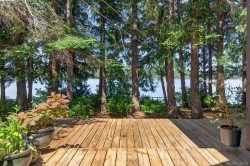
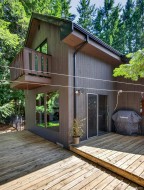
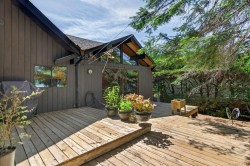
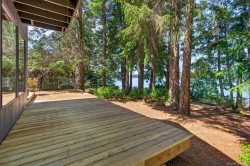
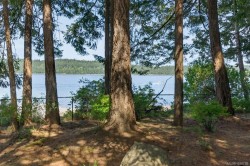
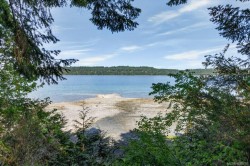
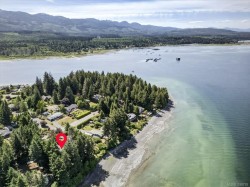
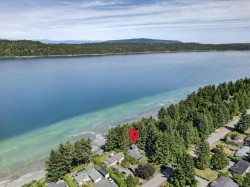
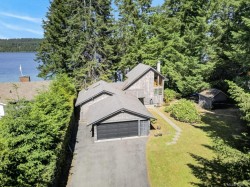
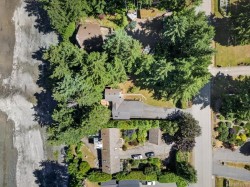
Imagine waking up to the gentle melody of the ocean, sip your morning brew on the deck as eagles perform aerial acrobatics above, and if you’re lucky, spot an orca doing laps between Denman Island and your soon-to-be paradise!This waterfront home is wrapped in timber, with generous windows giving it a snug cabin vibe. Majestic trees provide backyard shade, while a wood stove battles winter's chill. Upstairs, find a primary bedroom with a balcony and three-piece bath, while another bedroom and bathroom chill downstairs. Sunlight floods the kitchen and dining area, and the living room spills onto an expansive deck, perfect for entertaining. The backyard? Fully fenced to keep kiddos and fur babies in check, with a cozy woodshed for firewood and an attached garage for all your gear.Tucked away in the sought-after Fanny Bay community, this serene beach life is a quick hop to shores, a 30-min drive to downtown Courtenay, a 42-min dash to Mt Washington, and just 12 min to Deep Bay Marina.

Caractéristiques :

  • Taxes annuelles totales: 3 482 $
  • Animaux domestiques permis: Aquariums, Oiseaux, Mammifères en cage, Chats permis, Chiens permis
  • Bâti en: 1974
  • Caractéristiques de buanderie: Dans la propriété
  • Caractéristiques de stationnement: Garage
  • Caractéristiques du bord de l'eau: Bord de l'océan
  • Caractéristiques du foyer: Poêle à bois
  • Chambres : 2
  • Chauffage: Électrique
  • Condition de la propriété: Revente
  • Description du zonage: Résidentiel
  • Détails de la fondation: Dalle
  • Dimensions du terrain : 16988.40 Pieds carrés
  • Égouts:
  • Largeur du terrain en façade : 16988.4 Pieds carrés
  • Matériaux de construction: Charpente en bois, Bois
  • Propriété: Propriété franche
  • Refroidissement: Aucun
  • Revêtements de sol: Mixte
  • Salle(s) de bains : 2
  • Source d'eau: District régional/d'amélioration
  • Sous-sol: Aucun
  • Sous-type de propriété:
  • Superficie habitable (approx): 1753 Pieds carrés
  • Toiture: Bardeaux d'asphalte
  • Type de surface de route: Pavée
  • Vue:
  • Zonage: R-1
  • Nbre d'espaces de stationnement: 4

Détails des pièces :

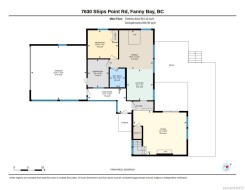
  • Salle de lavage Rez-de-chaussé 2.64 m x 4.14 m
  • Salle de bains Rez-de-chaussé 2.03 m x 1.65 m
  • Chambre Rez-de-chaussé 3.05 m x 3.30 m
  • Autre Rez-de-chaussé 5.84 m x 6.02 m
  • Autre Rez-de-chaussé 3.02 m x 2.29 m
  • Cuisine Rez-de-chaussé 3.35 m x 2.84 m
  • Salle à dîner Rez-de-chaussé 4.24 m x 4.72 m
  • Salon Rez-de-chaussé 4.78 m x 5.79 m
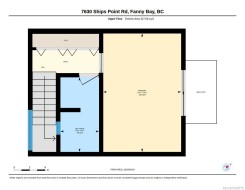
  • Salle de bains 2e niveau 2.90 m x 1.50 m
  • Autre 2e niveau 4.60 m x 3.02 m

Gracieuseté de : Royal LePage In The Comox Valley

Données fournies par : Vancouver Island Real Estate Board et Victoria Real Estate Board. Nous croyons que tous les renseignements affichés sont exacts, mais nous ne le garantissons pas; les renseignements devraient être vérifiés de façon indépendante.