543 500 $

Maison À vendre à Cranbrook, Colombie-Britannique

543 500 $
  • 4

    Chambres
  • 2

    Salles de bain
  • 0.18 Acres
    Dimension du terrain

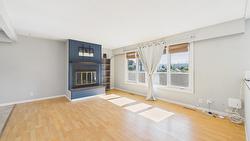
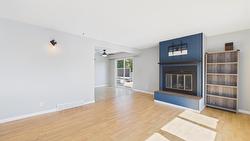
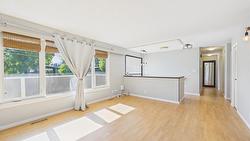
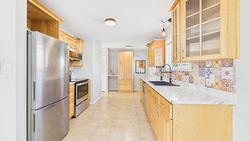
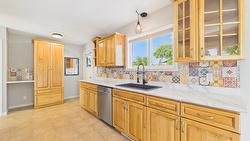
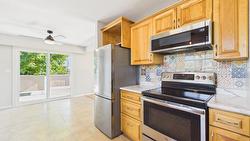
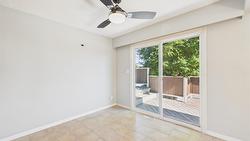
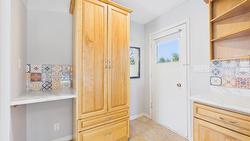
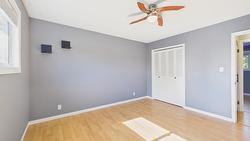
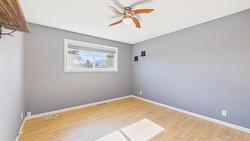
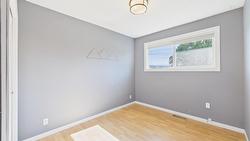
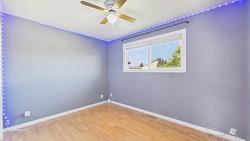
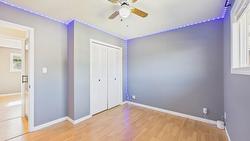
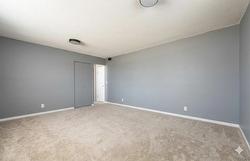
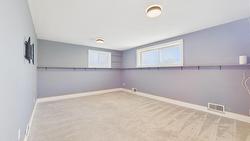
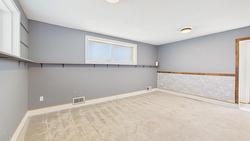
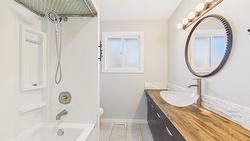
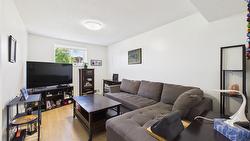
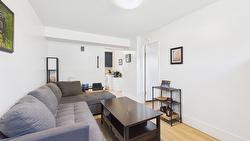
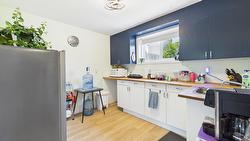
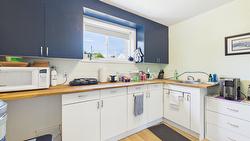
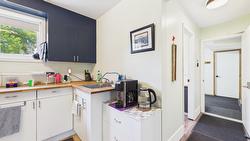
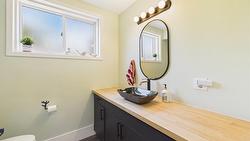
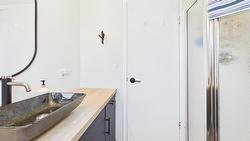
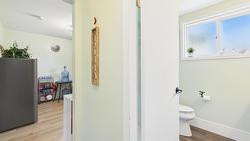
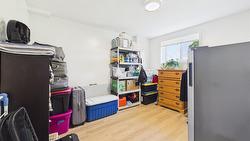
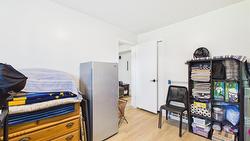
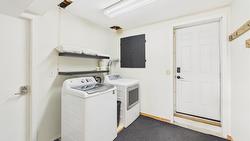
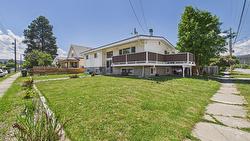
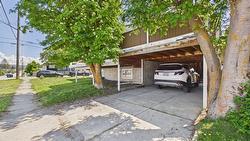
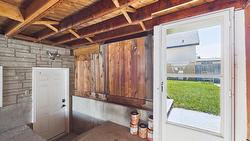
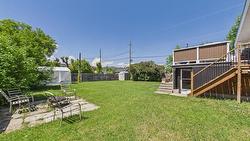
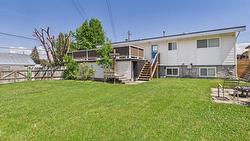
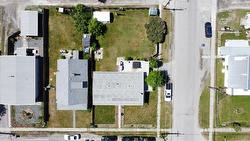
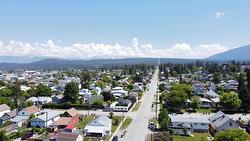
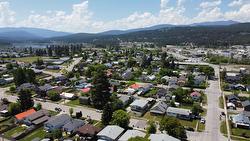
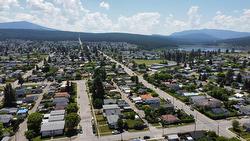
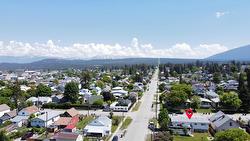
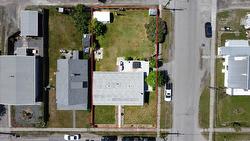
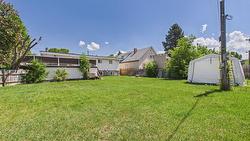
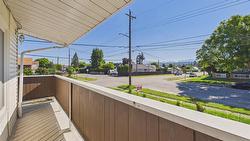
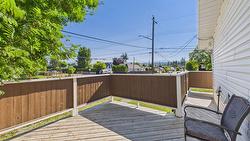
Welcome to this well maintained family home offering space, functionality and excellent suite potential in a convenient location close to downtown, parks and schools. The main floor features 3 spacious bedrooms and a 4pc. bath with large windows throughout that fill the home with natural light. The bright living room is highlighted by a cozy gas fireplace, while the dining room offers sliding doors leading out the the deck - perfect for entertaining or enjoying the fully fenced backyard. Downstairs you'll find a large rec room along with a 1 bedroom unauthorized suite complete with separate entrance and shared laundry, providing flexibility for extended family or mortgage helper potential. Outside, the spacious yard offers plenty of room for kids, pets and gardening while the single attached carport adds everyday convenience. There is also ample parking along the side of the house for those extra vehicles or RV's. A fantastic opportunity in a great location close to many amenities.

Caractéristiques :

  • Taxes annuelles totales: 4 698 $
  • Bâti en: 1973
  • Caractéristiques du stationnement: Abri de voitures
  • Caractéristiques extérieures: Balcon, Cour privée
  • Chambres : 4
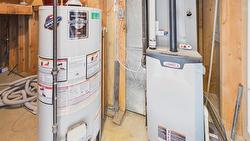
  • Chauffage: Air pulsé, Gaz naturel
  • Climatisation: Aucun
  • Dimensions du terrain : 0.18 Acres
  • Égouts: Égout public
  • Matériaux de construction: Parement de vinyle, Charpente en bois
  • Salle(s) de bains : 2
  • Source d'eau: Public
  • Style architectural: Ranch
  • Superficie habitable (approx): 2410 Pieds carrés

Détails des pièces :

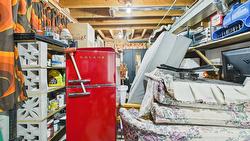
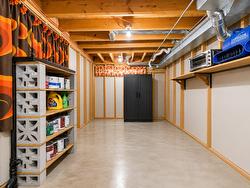
  • Rangement Sous-sol 2.92 m x 5.03 m
  • Salle de bains Sous-sol .00 m x .00 m
  • Salle de lavage Sous-sol 2.59 m x 2.87 m
  • Chambre Sous-sol 3.05 m x 3.66 m
  • Cuisine Sous-sol 2.95 m x 3.22 m
  • Chambre de famille Sous-sol 2.92 m x 4.78 m
  • Salle de divertissement Sous-sol 3.89 m x 5.08 m
  • Salle de bains Rez-de-chaussé .00 m x .00 m
  • Chambre Rez-de-chaussé 2.62 m x 4.06 m
  • Chambre Rez-de-chaussé 3.35 m x 3.51 m
  • Chambre principale Rez-de-chaussé 3.51 m x 4.01 m
  • Salle à dîner Rez-de-chaussé 2.80 m x 3.28 m
  • Cuisine Rez-de-chaussé 3.28 m x 4.98 m
  • Salon Rez-de-chaussé 4.11 m x 5.26 m

Gracieuseté de : Royal LePage East Kootenay Realty

This listing content provided by Association of Interior REALTORS.