439 900 $

Maison À vendre à Cranbrook, Colombie-Britannique

439 900 $
  • 3

    Chambres

  • 2

    Salles de bain

  • 0.13 Acres

    Dimension du terrain

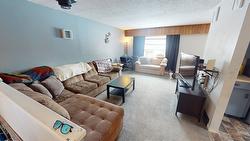

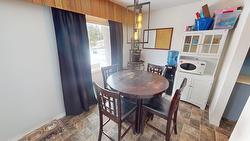
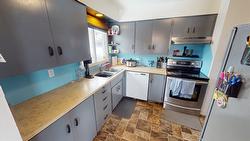
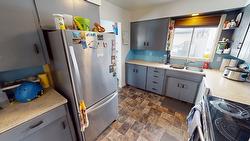
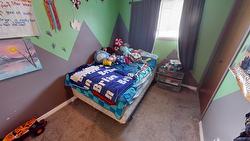
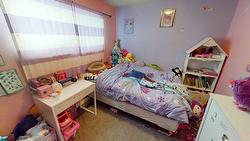
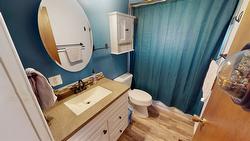
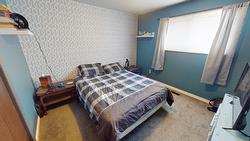
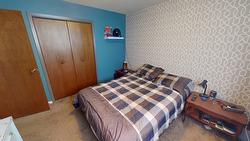
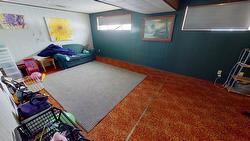
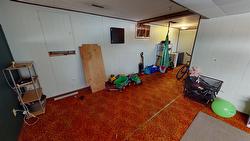
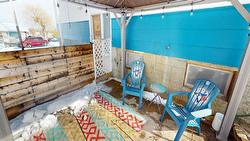
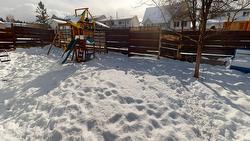
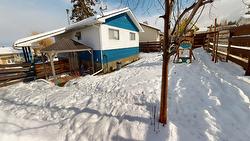
Tucked into a quiet, family-friendly neighborhood, this charming 3-bedroom, 2-bathroom home is an incredible opportunity to step into the market with confidence. The bright and welcoming main living area is filled with natural light, creating a warm and inviting space to gather, unwind, and make memories. With three comfortable bedrooms and two full bathrooms, there’s room to grow — whether you’re starting out, downsizing smartly, or looking for a solid investment. Downstairs, the finished basement adds valuable living space and flexibility. Think rec room, home office, gym, playroom - the potential is truly there to make it your own! Outside, you’ll love the attached carport for covered parking, convenient alley access, and a generously sized backyard ready for summer evenings, garden projects, or future plans. This is a fantastic first home with so much potential in a great location. Call your real estate professional today to book your showing and take the next step.

Caractéristiques :

  • Taxes annuelles totales: 4 478 $
  • Bâti en: 1972
  • Caractéristiques du stationnement: Abri de voitures
  • Chambres : 3
  • Chauffage: Air pulsé, Gaz naturel
  • Climatisation: Climatiseur central
  • Dimensions du terrain : 0.13 Acres
  • Égouts: Égout public
  • Matériaux de construction: Charpente en bois
  • Salle(s) de bains : 2
  • Source d'eau: Public
  • Style architectural: Deux niveaux
  • Superficie habitable (approx): 1920 Pieds carrés
  • Toiture: Asphalte, Bardeau

Détails des pièces :

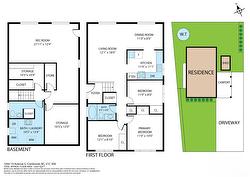
  • Rangement Sous-sol 3.18 m x 3.28 m
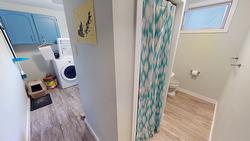

  • Salle de lavage Sous-sol 3.18 m x 4.06 m
  • Salle de bains Sous-sol 3.18 m x 4.06 m
  • Rangement Sous-sol 3.18 m x 3.96 m
  • Salle de divertissement Sous-sol 6.68 m x 3.76 m
  • Salle de bains Rez-de-chaussé 2.57 m x 1.42 m
  • Chambre principale Rez-de-chaussé 3.35 m x 3.05 m
  • Chambre Rez-de-chaussé 3.68 m x 2.69 m
  • Chambre Rez-de-chaussé 3.35 m x 2.44 m
  • Cuisine Rez-de-chaussé 3.35 m x 3.38 m

  • Salle à dîner Rez-de-chaussé 3.35 m x 2.44 m
  • Salon Rez-de-chaussé 3.68 m x 5.49 m

Gracieuseté de : Royal LePage East Kootenay Realty

This listing content provided by Association of Interior REALTORS.