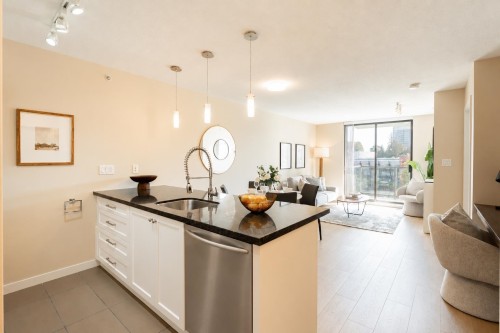
FRESHLY RENOVATED 1 Bedroom! Welcome to Edgemont by Bosa, an extremely proactive, well-maintained strata. This spacious 1-bed home offers a rare level of privacy, overlooking mature trees on the quiet east side. Thoughtfully designed with a walk-through closet, gas appliances, and an open layout that lives larger than its square footage. Tastefully updated with new floors, cabinets, dishwasher, and paint. The proactive strata recently updated the lobby, giving the building the feel of a much newer development. Just a 5-minute walk to Coquitlam Centre, Lafarge Lake, SkyTrain, Douglas College, restaurants, and everyday amenities. Includes 1 parking stall and 1 storage locker. Residents enjoy full gym, guest suite, party room, and meeting spaces.
Particularités du bâtiment :
-
Foyer:
Oui
-
Stationnement:
Oui
-
Surface utile:
575 Pieds carrés
Gracieuseté de : Rennie & Associates Realty Ltd.
The data relating to real estate on this web site comes in part from the MLS® Reciprocity program of the Greater Vancouver REALTORS®, the Fraser Valley Real Estate Board or Chilliwack & District Real Estate Board. Real estate listings held by participating real estate firms are marked with the MLS® Reciprocity logo and detailed information about the listing includes the name of the listing agent. This representation is based in whole or part on data generated by the Greater Vancouver REALTORS®, the Fraser Valley Real Estate Board or Chilliwack & District Real Estate Board which assumes no responsibility for its accuracy. The materials contained on this page may not be reproduced without the express written consent of the Greater Vancouver REALTORS®, the Fraser Valley Real Estate Board or Chilliwack & District Real Estate Board.