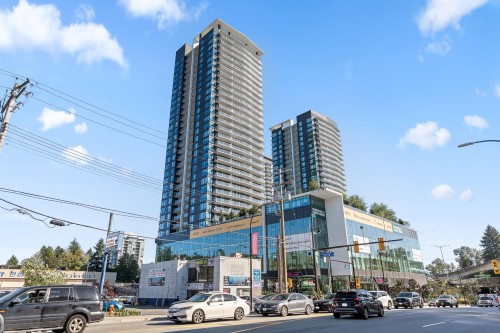
Looking for an incredible view? This is it. Welcome to SOCO by Anthem. This 2-bedroom corner suite features a desirable southwest-facing orientation with unobstructed city views and plenty of natural sunlight throughout the day. The spacious L-shaped kitchen is equipped with integrated 30" Bosch and Fisher & Paykel appliances, complemented by durable quartz countertops with ample space for meal preparation. Enjoy the comfort of air conditioning and a bright, open living space with beautiful views. Residents have access to 43,000+ sq. ft. of indoor and outdoor amenities, including a fully equipped gym, residents' lounge, playground, guest suite and more. Conveniently located close to Lougheed Town Centre, H Mart, restaurants, Lougheed SkyTrain Station and a variety of shops and services.
Particularités du bâtiment :
-
Air climatisé:
Oui
-
Stationnement:
Oui
-
Surface utile:
766 Pieds carrés
Gracieuseté de : Evergreen West Realty
The data relating to real estate on this web site comes in part from the MLS® Reciprocity program of the Greater Vancouver REALTORS®, the Fraser Valley Real Estate Board or Chilliwack & District Real Estate Board. Real estate listings held by participating real estate firms are marked with the MLS® Reciprocity logo and detailed information about the listing includes the name of the listing agent. This representation is based in whole or part on data generated by the Greater Vancouver REALTORS®, the Fraser Valley Real Estate Board or Chilliwack & District Real Estate Board which assumes no responsibility for its accuracy. The materials contained on this page may not be reproduced without the express written consent of the Greater Vancouver REALTORS®, the Fraser Valley Real Estate Board or Chilliwack & District Real Estate Board.