108-3025 Mcmillan Road, Abbotsford, BC, V2S 7H8
899 900 $No. MLS® R3138325

Maison en rangée À vendre à Immel-McMillan, Abbotsford, Colombie-Britannique
4
Chambres
3
Salles de bain
-
$407.4
Frais de copropriété
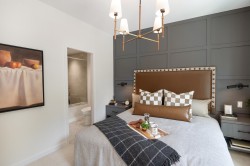
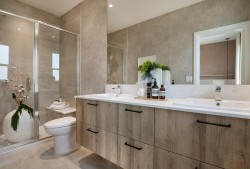
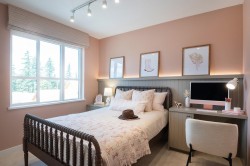
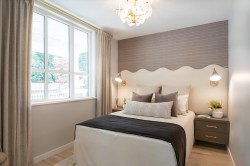
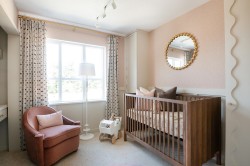
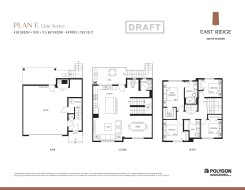
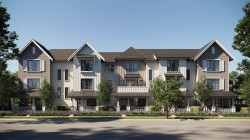
Welcome to East Ridge at Cooper Meadows, Polygon's collection of townhomes in an established East Abbotsford neighbourhood. NEWLY RELEASED FLOOR PLAN features 4 bedroom + den, 2.5 bathroom. The Elsie Series offers approximately 1,758 sq ft of thoughtfully designed living. The main living level features a gourmet kitchen with a spacious island, open living and dining areas, a convenient powder room, den space and access to a deck. Upstairs, the main bedroom includes a walk-in closet and ensuite, plus three additional bedrooms, a full bath, and side-by-side laundry. A cozy den, storage, heat pump heating and air conditioning system, and a garage with Level 2 EV plug rough-in complete this family-friendly home.
Particularités du bâtiment :
- Air climatisé: Oui
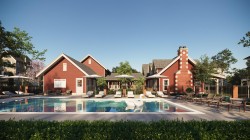
- Piscine: Oui
- Stationnement: Oui
- Surface utile: 1759 Pieds carrés
Caractéristiques :
- Appareils ménagers: Laveuse/sécheuse, Lave-vaisselle, Réfrigérateur, Four
- Bâti en: 2026
- Caractéristiques de la communauté: Centre commercial à proximité
- Caractéristiques de la piscine: Extérieure
- Caractéristiques de sécurité: Système de sécurité, Détecteur(s) de fumée
- Caractéristiques de stationnement: Garage double, Ouvre-porte de garage
- Caractéristiques des fenêtres: Rideaux
- Caractéristiques du terrain: Emplacement central, Activités récréatives à proximité, Emplacement rural, Boisé
- Caractéristiques extérieures: Balcon, Cour privée
- Chambres : 4
- Chauffage: Électrique, Thermopompe
- Commodités du syndicat: Pavillon, Centre d'exercice, Concierge, Déchets, Terrains d'entretien, Gestion, Déneigement
- Frais de copropriété : 407 $
- Niveaux: Trois ou plus
- Refroidissement: Climatiseur central, Climatisation
- Salle(s) de bains : 2+1
- Sous-sol: Aucun
- Style architectural: 3 étages
- Superficie habitable (approx): 1759 Pieds carrés
- Type de structure: Résidence mitoyenne
- Nbre d'espaces de stationnement: 3
Gracieuseté de : Polygon Realty Limited
The data relating to real estate on this web site comes in part from the MLS® Reciprocity program of the Greater Vancouver REALTORS®, the Fraser Valley Real Estate Board or Chilliwack & District Real Estate Board. Real estate listings held by participating real estate firms are marked with the MLS® Reciprocity logo and detailed information about the listing includes the name of the listing agent. This representation is based in whole or part on data generated by the Greater Vancouver REALTORS®, the Fraser Valley Real Estate Board or Chilliwack & District Real Estate Board which assumes no responsibility for its accuracy. The materials contained on this page may not be reproduced without the express written consent of the Greater Vancouver REALTORS®, the Fraser Valley Real Estate Board or Chilliwack & District Real Estate Board.
Photos supplémentaires