238 000 $

Copropriété À vendre à Sylvan Lake, Alberta

238 000 $
  • 2

    Chambres

  • 2

    Salles de bain

  • $415.00

    Frais de copropriété

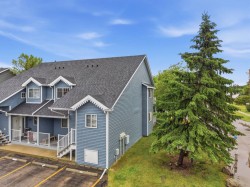
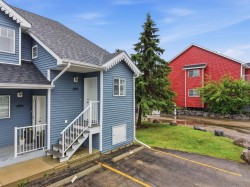
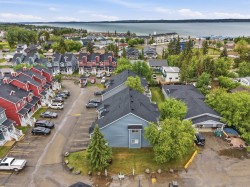
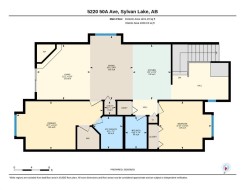
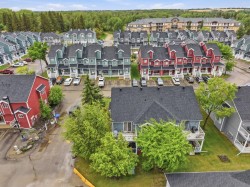
Welcome to this bright and beautifully maintained top floor end-unit condo, perfectly positioned just one block from the lake and within walking distance of restaurants, shops, walking trails, and all the amenities that make Sylvan Lake such a sought-after destination.Offering 2 bedrooms, 2 full bathrooms, and a versatile den, this home features an open-concept floor plan designed for comfortable everyday living. Large windows throughout the unit fill the space with natural light, creating a warm and inviting atmosphere.The spacious living room is the heart of the home, complete with a cozy gas fireplace and seamless access to a private balcony overlooking peaceful green space—an ideal spot to enjoy your morning coffee or unwind at the end of the day.The kitchen offers an abundance of counter space, making meal preparation and entertaining effortless. Updated vinyl plank flooring adds a modern touch while providing durability and easy maintenance throughout the main living areas.The generous primary bedroom features a walk-in closet and a private 4-piece ensuite. A well-sized guest bedroom and an additional full bathroom provide comfortable accommodations for family or visitors. The bonus den offers flexibility and can easily be used as a home office, library, hobby room, or additional sitting area.Whether you're looking for a year-round residence, a weekend retreat, or an investment opportunity, this exceptional condo combines comfort, convenience, and an unbeatable location just steps from Sylvan Lake's vibrant lakeside lifestyle.

Particularités du bâtiment :

  • Foyer: Oui
  • Stationnement: Oui
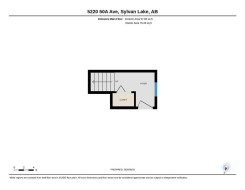
  • Superficie totale aménagée: 1199.08

Caractéristiques :

  • Bâti en: 2003
  • Caractéristiques du foyer: Gaz
  • Caractéristiques du stationnement: Hors rue, Stationnement
  • Caractéristiques extérieures: Balcon
  • Caractéristiques intérieures: Ventilateur(s) de plafond, Plan de masse ouvert, Placard(s) praticable(s)
  • Chambres : 2+0
  • Chauffage: Air pulsé, Gaz naturel
  • Dimensions du terrain : 1752.00 Pieds carrés
  • Frais de copropriété : 415 $ Mensuel
  • Les frais d'association comprennent: Commodités de copropriété/condo, Entretien des espaces communs, Terrains d'entretien, Stationnement, Gestion professionnelle, Contributions au fonds de réserve, Gestionnaire résidentiel, Déneigement, Déchets
  • Matériaux de construction: Parement de vinyle, Charpente en bois
  • Niveaux: Unité à un palier
  • Refroidissement: Aucun
  • Revêtements de sol: Moquette
  • Salle(s) de bains : 2+0
  • Style architectural: Unité à un palier
  • Superficie habitable (approx): 1199.08 Pieds carrés
  • Toiture: Bardeaux d'asphalte
  • Zonage: RWV
  • Nbre d'espaces de stationnement: 1

Gracieuseté de : RE/MAX real estate central alberta

Données fournies par : Central Alberta REALTORS® Association 4922 45 St., Red Deer, Alberta T4N 1K6
Nous croyons que tous les renseignements affichés sont exacts, mais nous ne le garantissons pas; les renseignements devraient être vérifiés de façon indépendante. Aucune garantie ou représentation de quelque nature que ce soit n’est offerte. Droits © 2021 Tous les droits sont réservés.