412 Edgefield Point, Strathmore, AB, T1P 2K3
649 900 $No. MLS® A2318431

Maison À vendre à Strathmore, Alberta
3
Chambres
2
Salles de bain
-
3960.00 Pieds carrés
Dimension du terrain
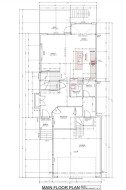
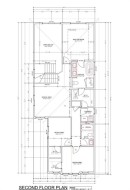
Welcome to The Weston by TMT Custom Homes, a thoughtfully designed two storey family home offering just over 2,000 sq. ft. above grade with an undeveloped basement ready for your future development plans. One of the greatest advantages of purchasing at this stage is the opportunity to personalize finishes and selections while enjoying the exciting process of watching your home come to life. Known for quality craftsmanship, attention to detail, and beautiful custom finishes, TMT Custom Homes has designed this home with both functionality and style in mind. The Weston features 4 bedrooms, including a convenient main floor bedroom and 3 additional bedrooms upstairs. The open concept main level is designed to feel bright, spacious, and elevated, highlighted by a stunning open to above great room that fills the home with natural light and creates an impressive sense of space. The kitchen, dining area, and living spaces flow seamlessly together, creating an ideal setting for both everyday living and entertaining. Upstairs, you'll find a generous bonus room, two additional bedrooms, and a spacious primary retreat complete with a luxurious 5 piece ensuite and a large walk in closet featuring custom built in shelving and organizers. Thoughtfully designed for modern family living, this home offers the perfect balance of comfort, functionality, and timeless style.
Particularités du bâtiment :
- Foyer: Oui
- Stationnement: Oui
- Superficie totale aménagée: 2057.00
Caractéristiques :
- Bâti en: 2026
- Caractéristiques du foyer: Électrique
- Caractéristiques du stationnement: Garage double attenant
- Caractéristiques extérieures: Cour privée
- Caractéristiques intérieures: Meuble-lavabo double, Îlot de cuisine, Plan de masse ouvert, Garde-manger, Baignoire profonde
- Chambres : 3+0
- Chauffage: Air pulsé
- Détails de la fondation: Béton coulé
- Dimensions du terrain : 3960.00 Pieds carrés
- Matériaux de construction: Charpente en bois
- Niveaux: Deux
- Refroidissement: Aucun
- Revêtements de sol: Moquette, Stratifié
- Salle(s) de bains : 1+1
- Style architectural: 2 étages
- Superficie habitable (approx): 2057.00 Pieds carrés
- Toiture: Bardeaux d'asphalte
- Zonage: R1
- Nbre d'espaces de stationnement: 4
Gracieuseté de : RE/MAX Key
Données fournies par : Calgary Real Estate Board 300 Manning Rd. NE, Calgary, Alberta T2E 8K4
Nous croyons que tous les renseignements affichés sont exacts, mais nous ne le garantissons pas; les renseignements devraient être vérifiés de façon indépendante. Aucune garantie ou représentation de quelque nature que ce soit n’est offerte. Droits © 2021 Tous les droits sont réservés.
Photos supplémentaires