412 900 $

Maison À vendre à Stettler, Alberta

412 900 $
  • 5

    Chambres

  • 3

    Salles de bain

  • 6799.00 Pieds carrés

    Dimension du terrain

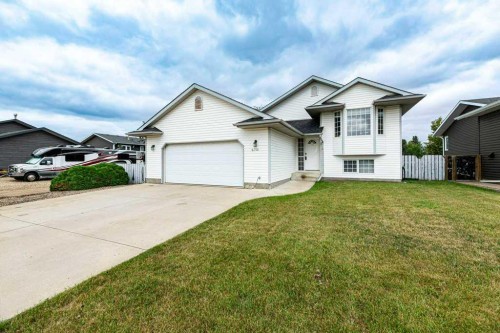
Welcome to this exceptional 5-bedroom, 3-bathroom bi-level home nestled in a quiet, family-friendly close in Stettler, Alberta. From the moment you arrive, the attractive curb appeal and double attached garage set a welcoming tone. Step inside to a spacious entryway that leads up to a bright and functional main living area filled with natural light. The open-concept layout flows seamlessly into a well-appointed kitchen and dining space, perfect for everyday meals and entertaining. Down the hall, you will find comfortable bedrooms, including a spacious primary suite complete with its own private ensuite bath. The fully finished basement expands your living space significantly, offering a massive family room ideal for movie nights or game days. Two additional lower-level bedrooms and a full bathroom provide plenty of room for a growing family, guests, or a home office. Step outside onto the back deck to discover one of the finest features of this property: a peaceful yard backing directly onto green space with no rear neighbors. Enjoy serene outdoor living, room for children and pets to play, and beautiful open views right from your back door. Situated close to local parks, schools, and amenities, this home offers the ideal blend of comfort, space, and location. Do not miss out on this incredible opportunity—schedule your viewing today!

Particularités du bâtiment :

  • Air climatisé: Oui
  • Foyer: Oui
  • Stationnement: Oui
  • Superficie totale aménagée: 1190.00 Pieds carrés

Caractéristiques :

  • Bâti en: 1995
  • Caractéristiques du foyer: Sous-sol, Gaz, Manteau
  • Caractéristiques du stationnement: Garage double attenant
  • Caractéristiques extérieures: Jardin, Cour privée, Gouttières, Espace de rangement
  • Caractéristiques intérieures: Îlot de cuisine, Maison sans animaux
  • Chambres : 3+2
  • Chauffage: Air pulsé, Gaz naturel
  • Détails de la fondation: Béton coulé
  • Dimensions du terrain : 6799.00 Pieds carrés
  • Matériaux de construction: Brique, Parement de vinyle
  • Niveaux: Deux niveaux
  • Refroidissement: Climatiseur central
  • Revêtements de sol: Moquette, Stratifié
  • Salle(s) de bains : 3+0
  • Style architectural: Deux niveaux
  • Superficie habitable (approx): 1190.00 Pieds carrés
  • Toiture: Bardeaux d'asphalte
  • Zonage: R1
  • Nbre d'espaces de stationnement: 4

Gracieuseté de : Royal LePage Network Realty Corp.

Données fournies par : Central Alberta REALTORS® Association 4922 45 St., Red Deer, Alberta T4N 1K6
Nous croyons que tous les renseignements affichés sont exacts, mais nous ne le garantissons pas; les renseignements devraient être vérifiés de façon indépendante. Aucune garantie ou représentation de quelque nature que ce soit n’est offerte. Droits © 2021 Tous les droits sont réservés.